Featured project:
ORCHID COVE
PROJECT TYPE: Major renovation
LOCATION: Sarasota, FL
SIZE: 4,100 sq ft
STORY: Our clients had a great eye for the hidden potential of the home they purchased in an established, waterfront neighborhood full of mature trees and character homes. They also knew the design needed a complete overhaul in order to properly update it to reflect their taste, and to better suit their growing family’s needs. ARI fully developed and brought their vision to life, carrying it out to completion with our "Transform" service from design, drafting, renovation, to final installation of all furnishings, window treatments, and decor.
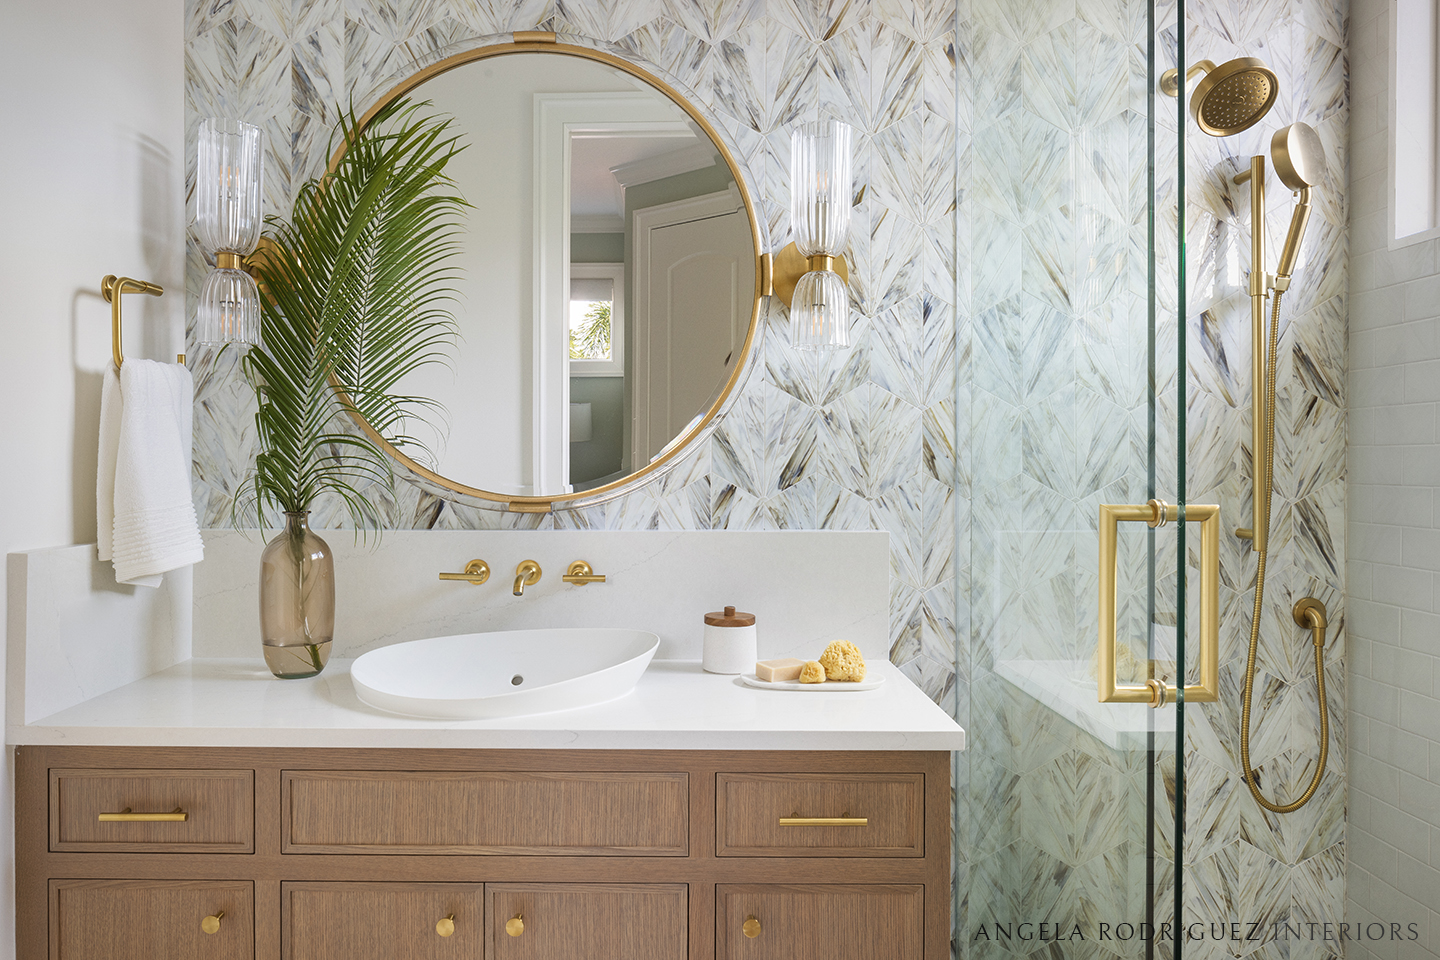
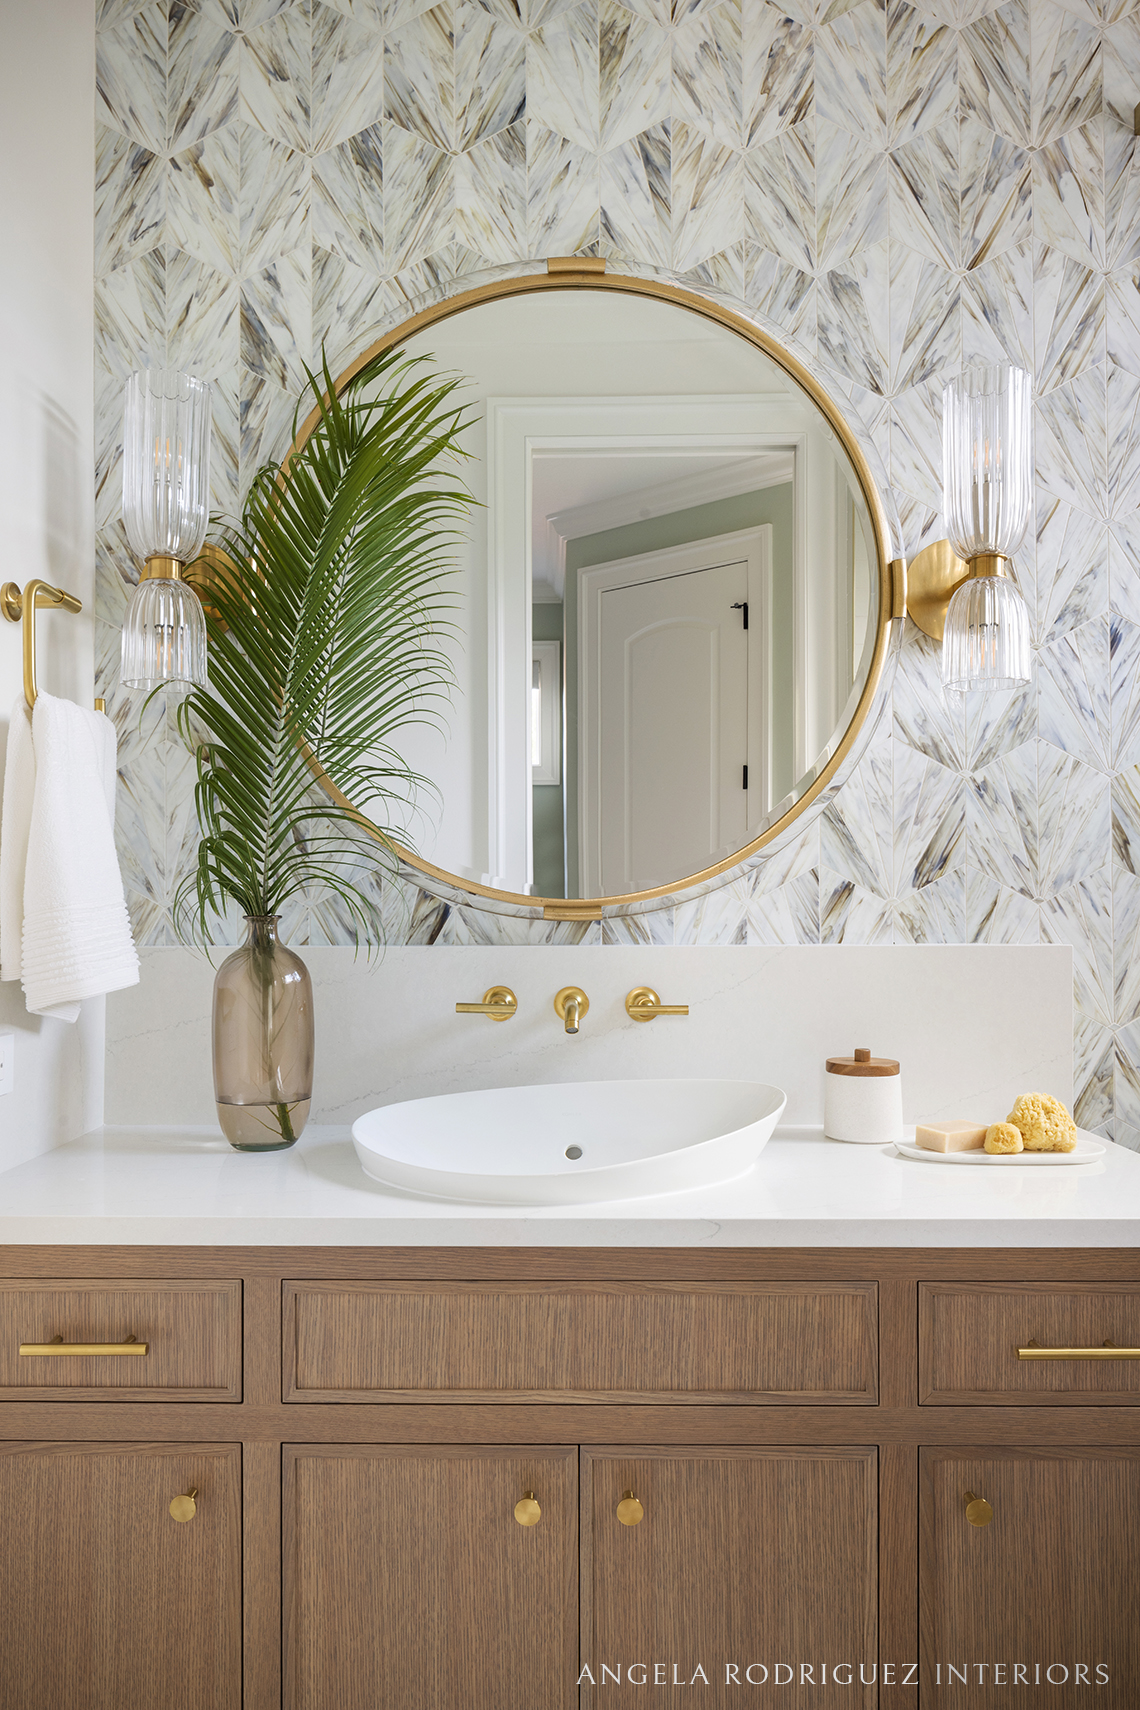
This stunning home is now a comfortable mix of contemporary and classic aesthetics. Inspired by our client, we knew we wanted to strike a balance between sophisticated and fun; peaceful and lively. Also inspired by the homesite's lush, mature trees and quiet canal, as well as birds and wildlife in this established neighborhood, we created a concept that feels at home in its surroundings. Using natural materials like wood and stone to create a timeless and neutral backdrop, bursts of tropical color are then layered in as accents to uplift and energize the spaces.
We were able to improve the flow through the home by making subtle, but impactful, improvements to the floor plan. By removing the existing, faux columns we were able to open up a better flow of circulation, and by relocating the old laundry room to be nearer the bedrooms, we were able to reclaim that space as a new kitchen pantry. Improvements like these instantly made the home much more conducive to the needs and daily rhythms of a busy, modern family.
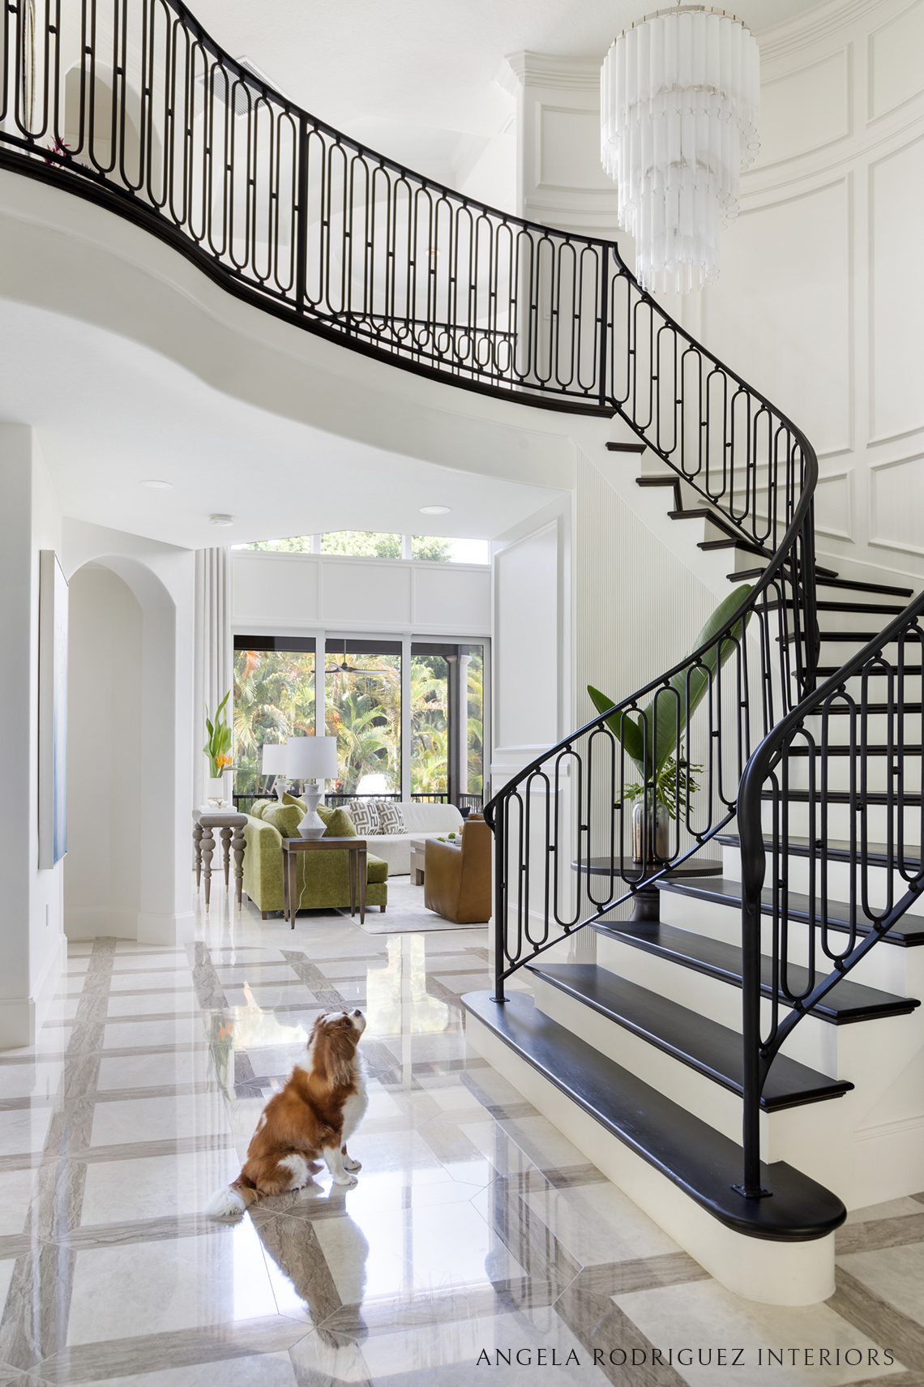
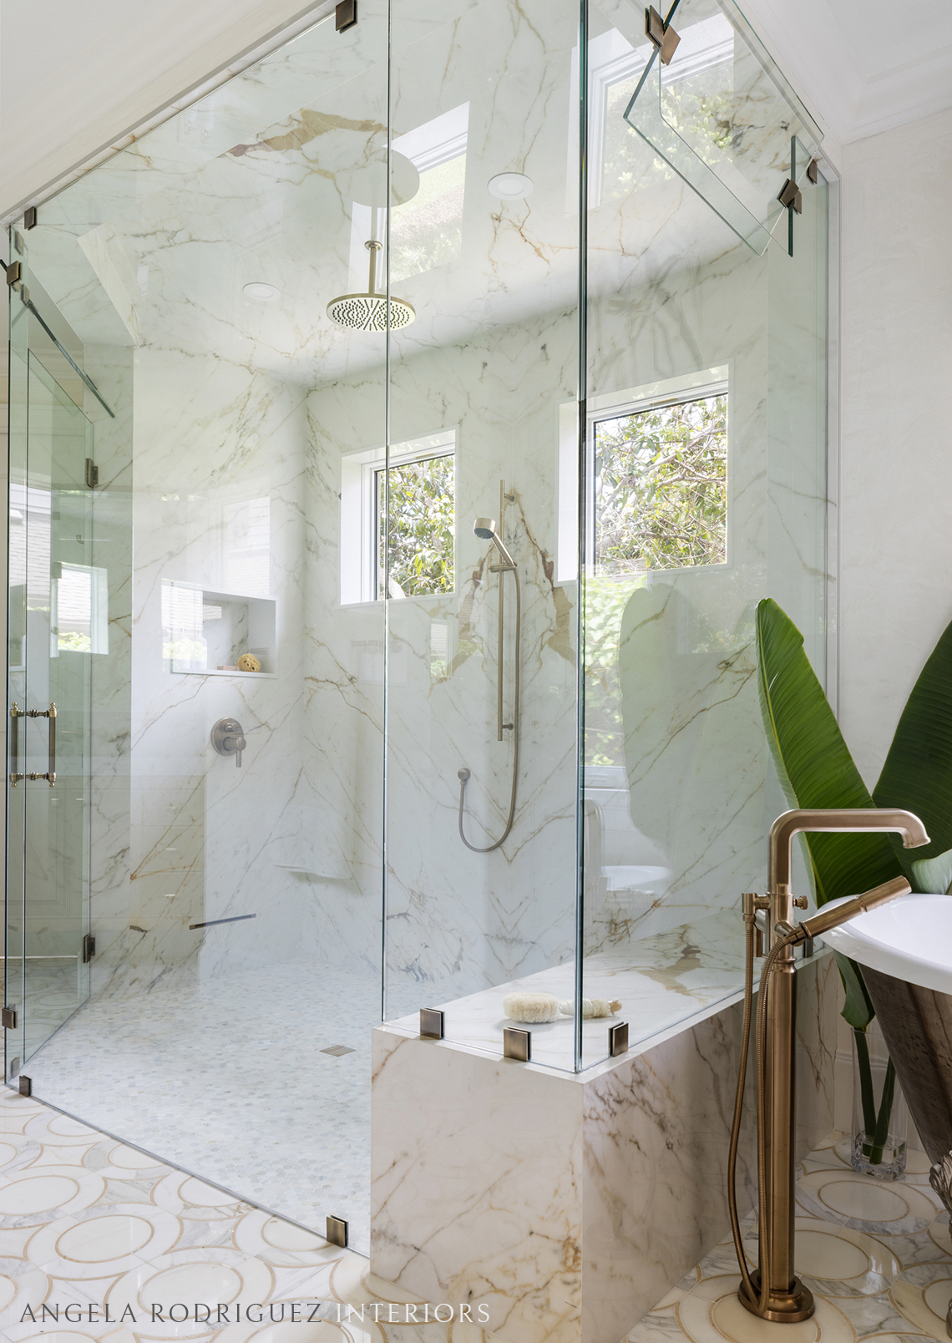
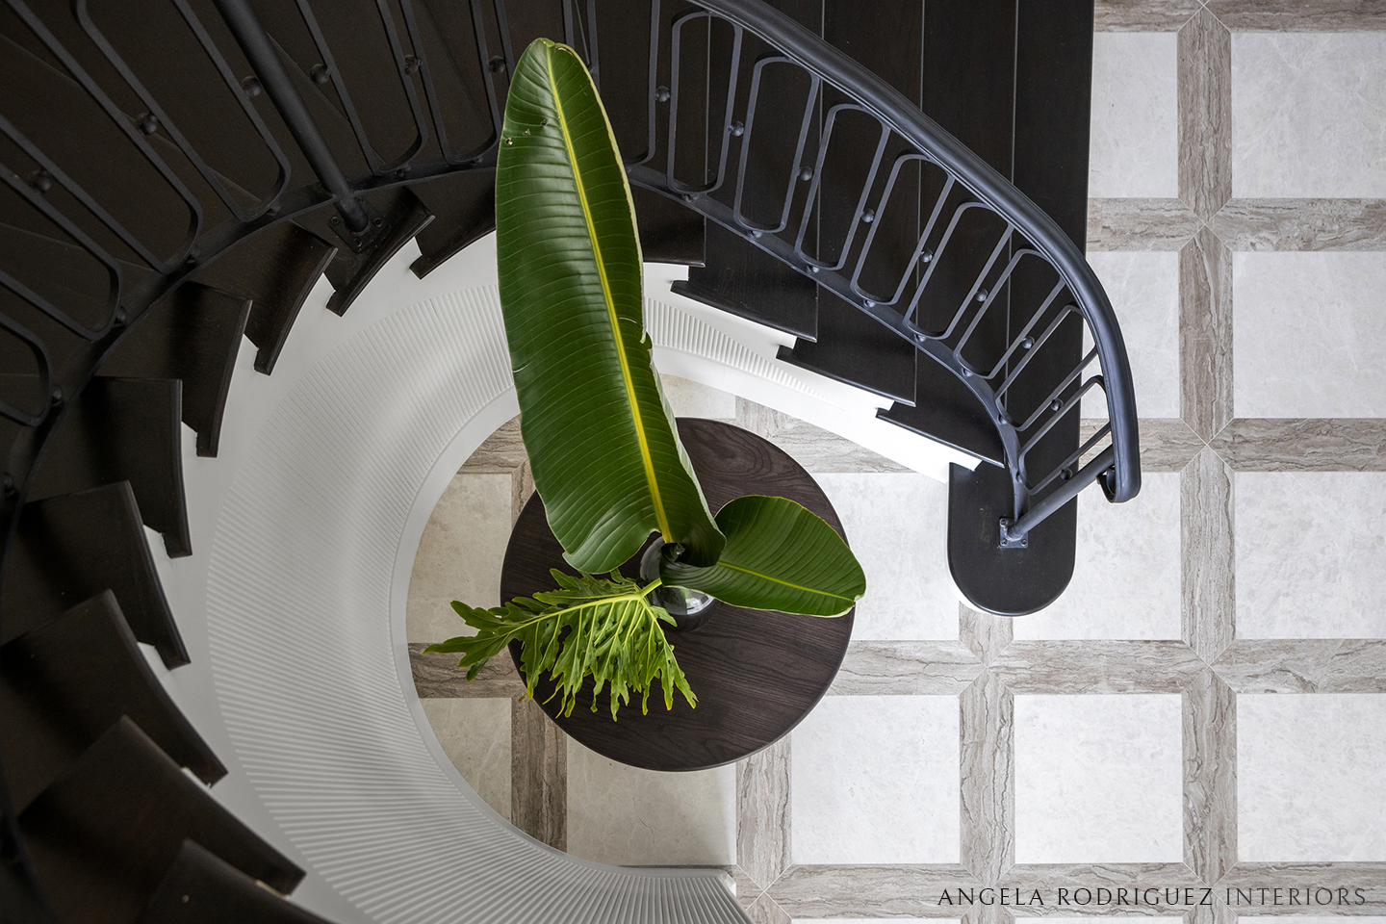
The materials used in this full-home renovation are selected for their beauty and durability. A patterned stone floor in the foyer and grand hallway creates a strong, central focal point for the home, able to be viewed from both upstairs and down. High quality wood-flooring used on both levels brings harmony and continuity throughout. We were able to reuse the existing red oak stair treads by having them stained a dark accent color. This way they did not need to be removed and replaced, and now create a beautiful contrasting element in the home’s center.
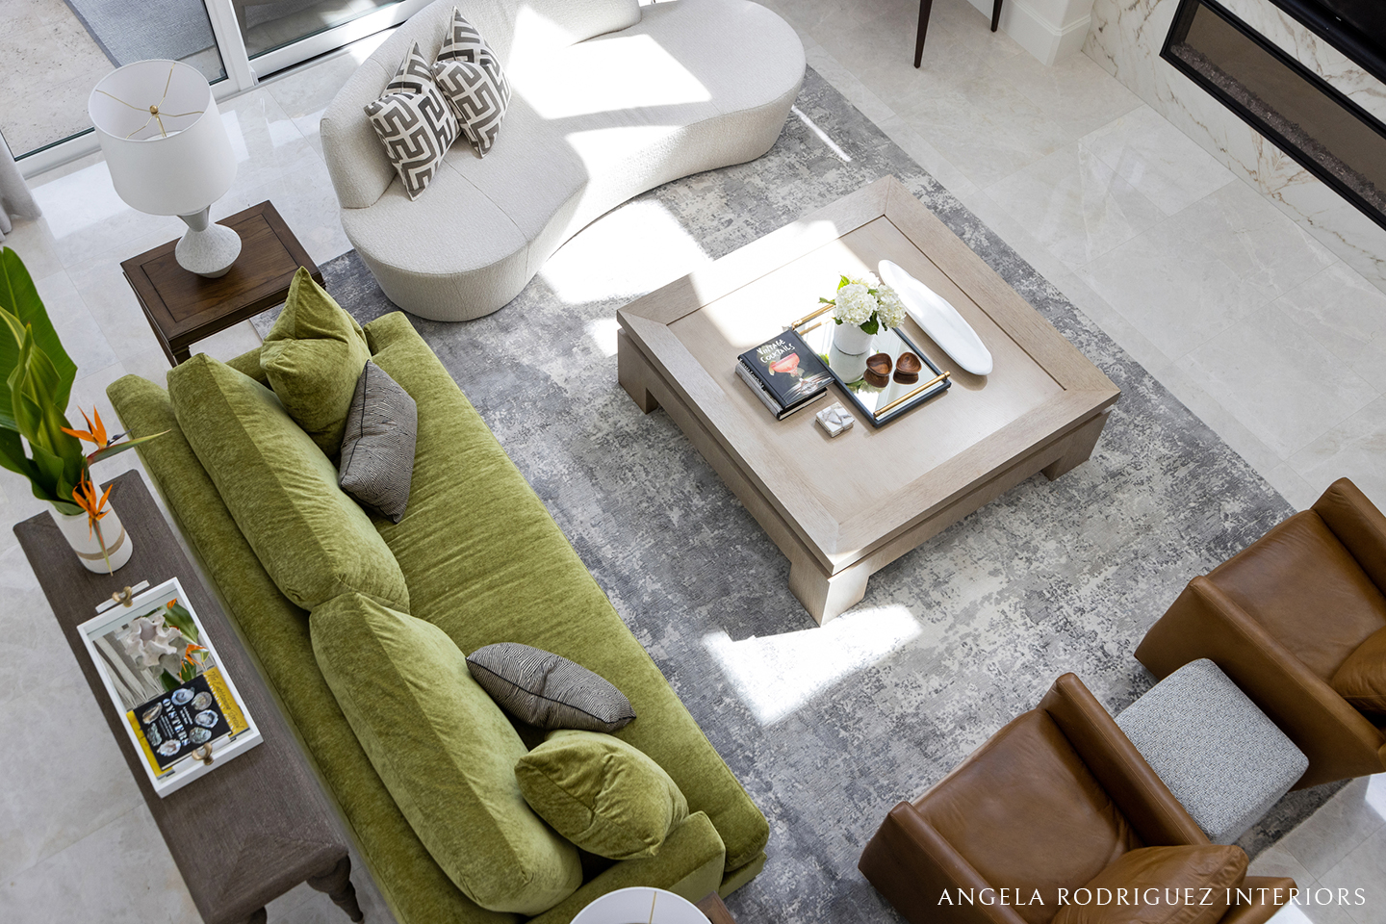
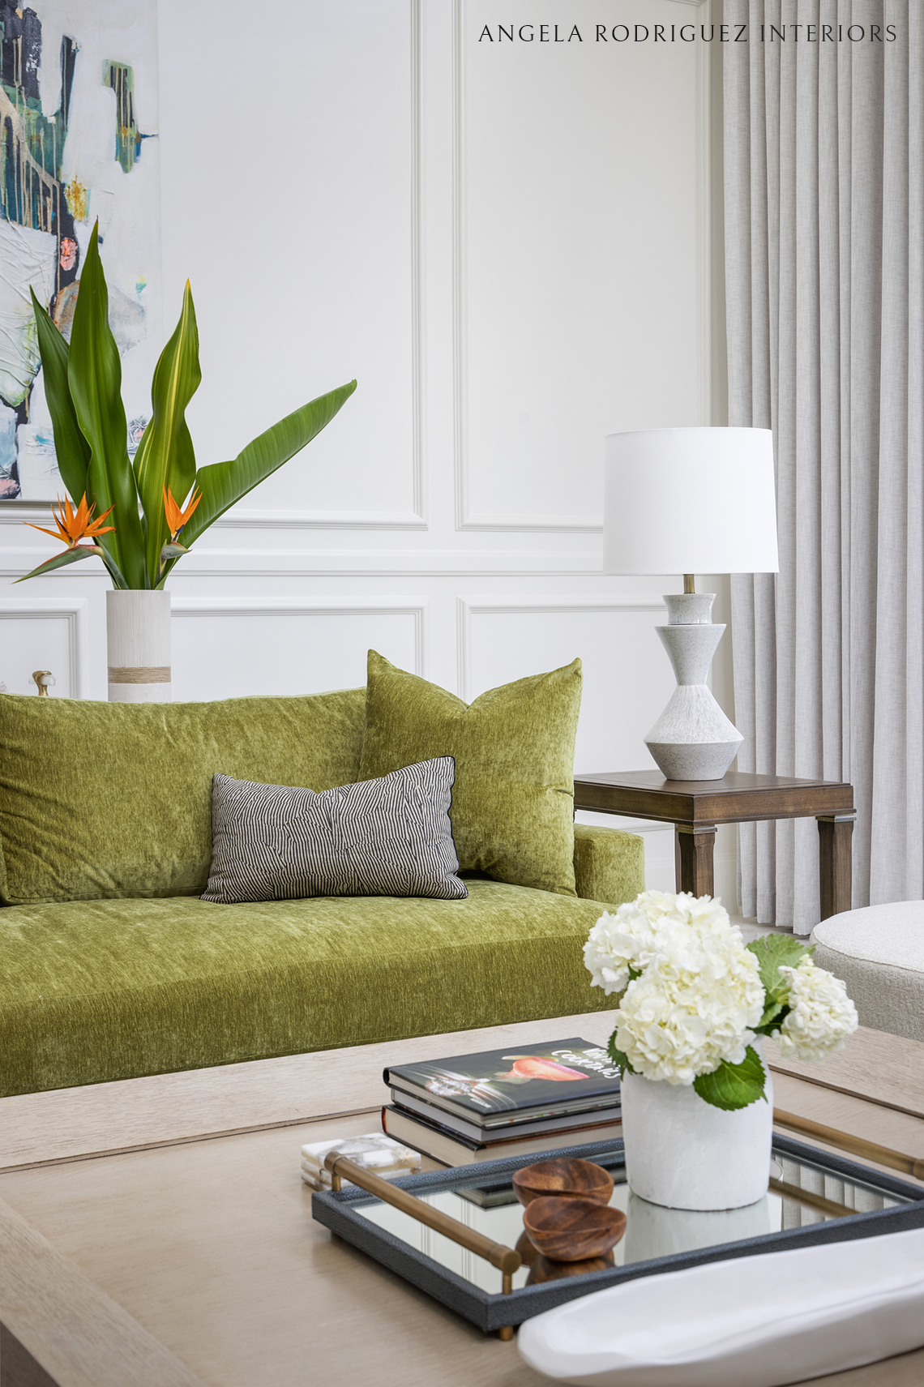
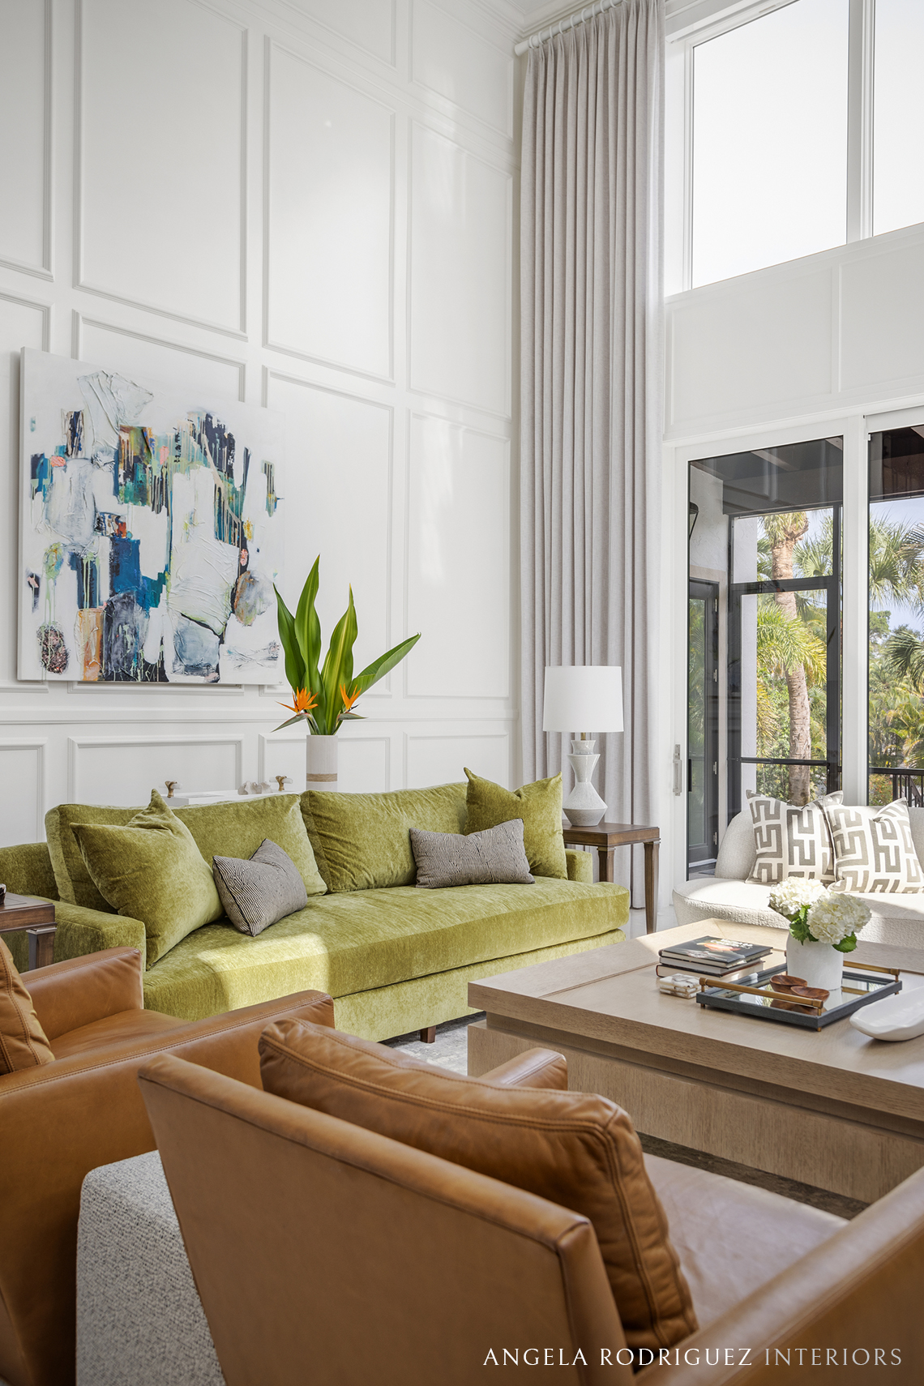
In the Great Room and grand staircase areas, we also introduced white wall paneling details, to create a timeless, classical backdrop that contrasts so beautifully with modern, clean-lined furniture. The owner's wish for a green sofa became a personal statement piece in the room, and also complements a colorful modern art collection.
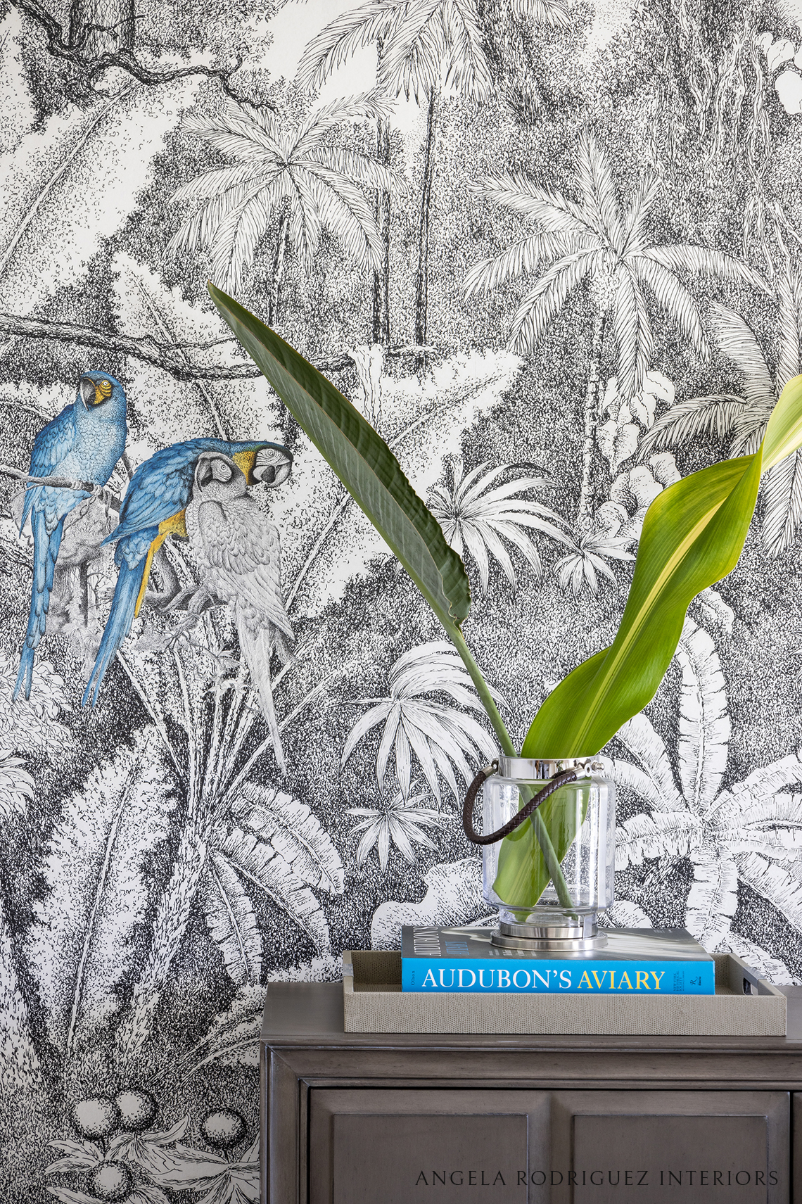
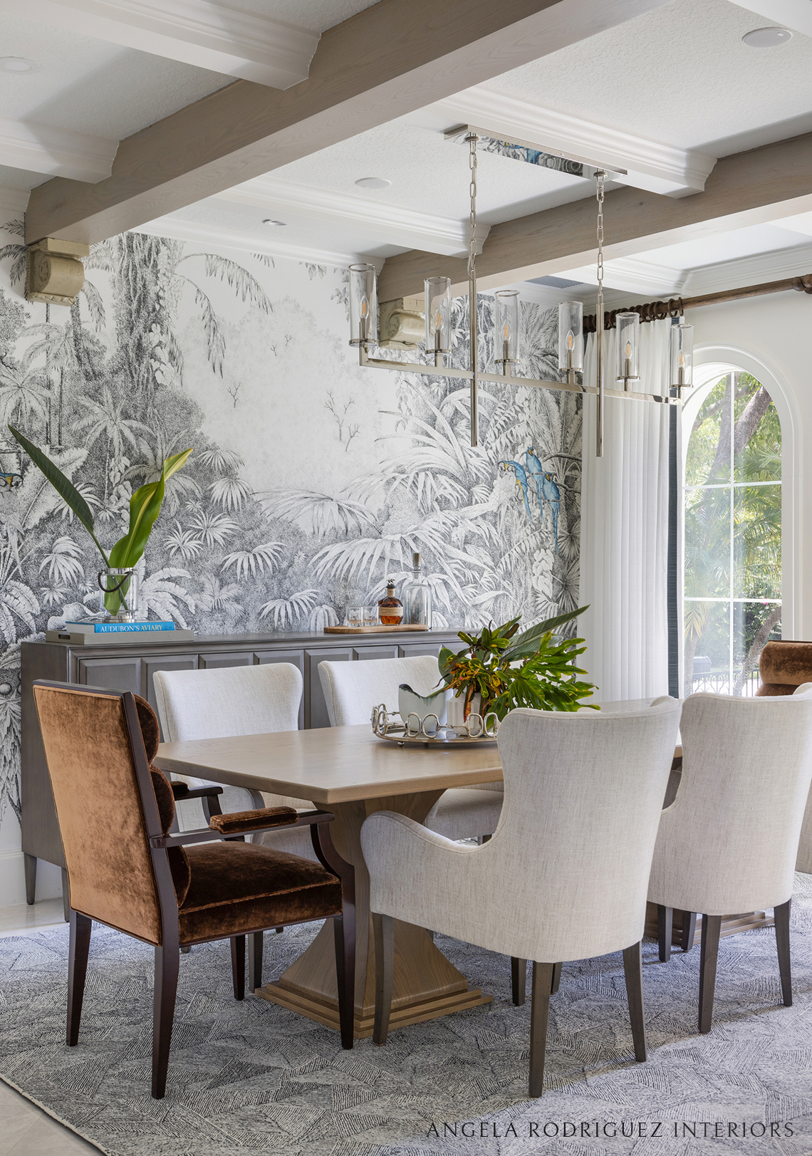
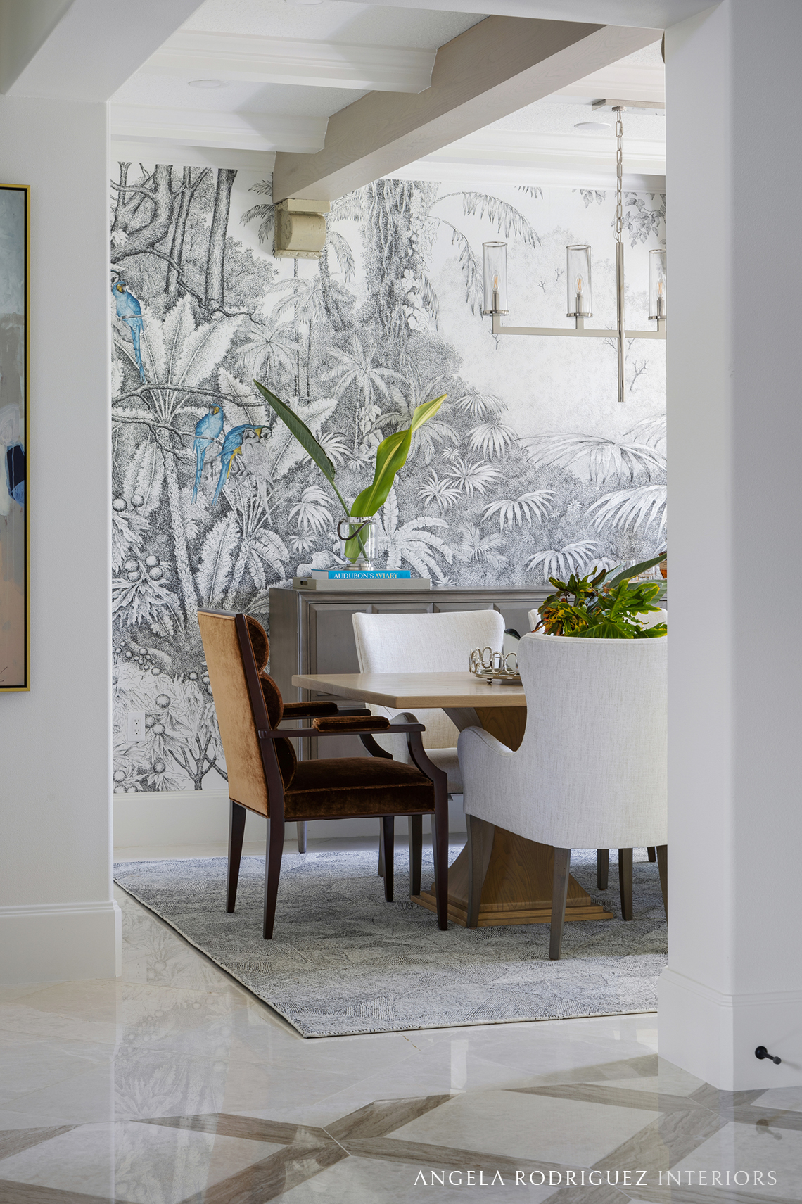
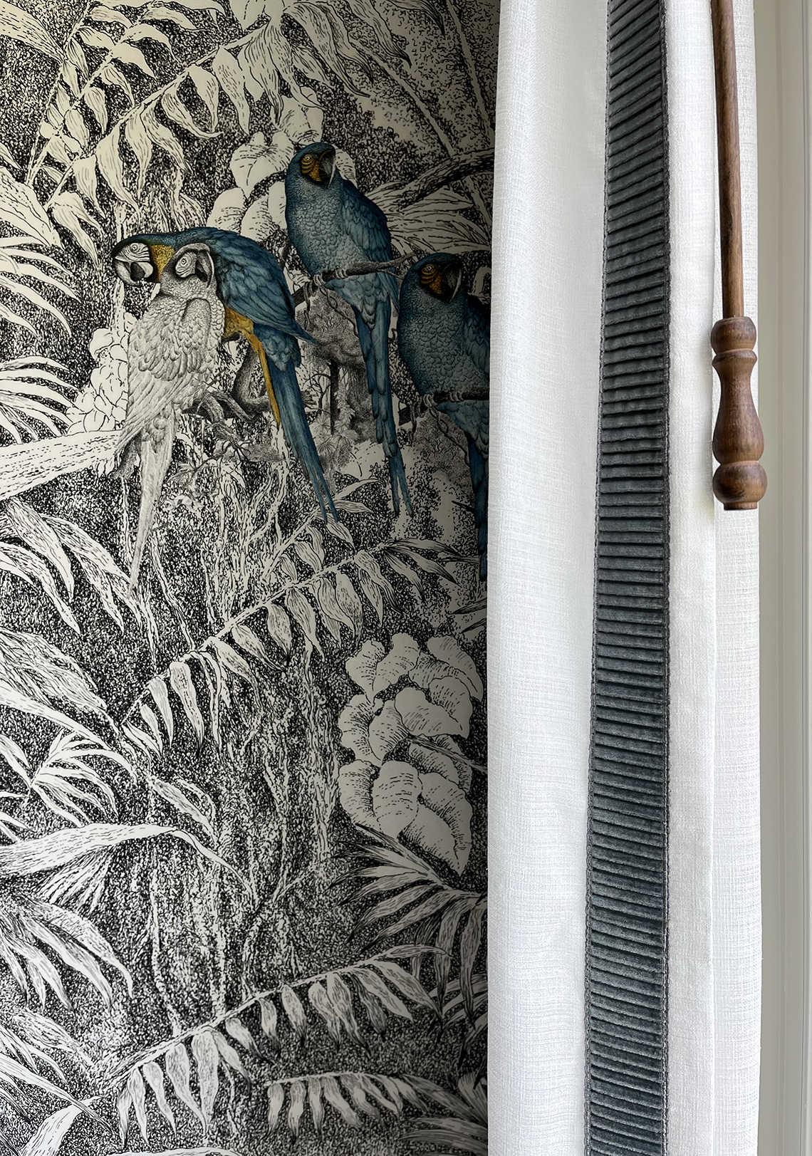
In the Dining Room, a statement mural wall covering provides a focal point, with pops of blue. We further introduced wood ceiling beams for character, and curated a mix of furnishings and fabrics that feels both sophisticated and fun, for an eye-catching and lively entertaining space.
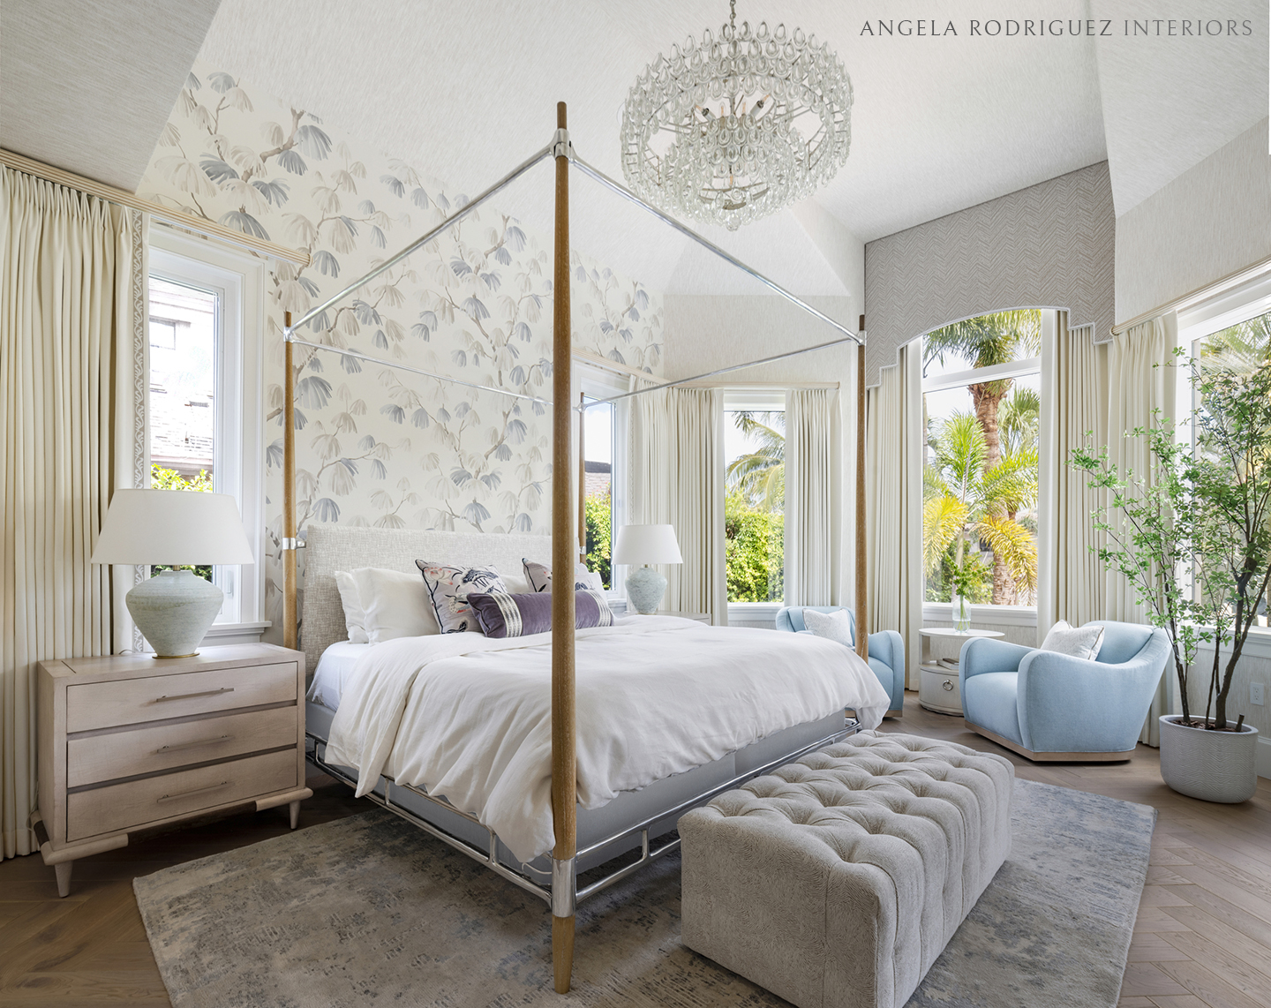
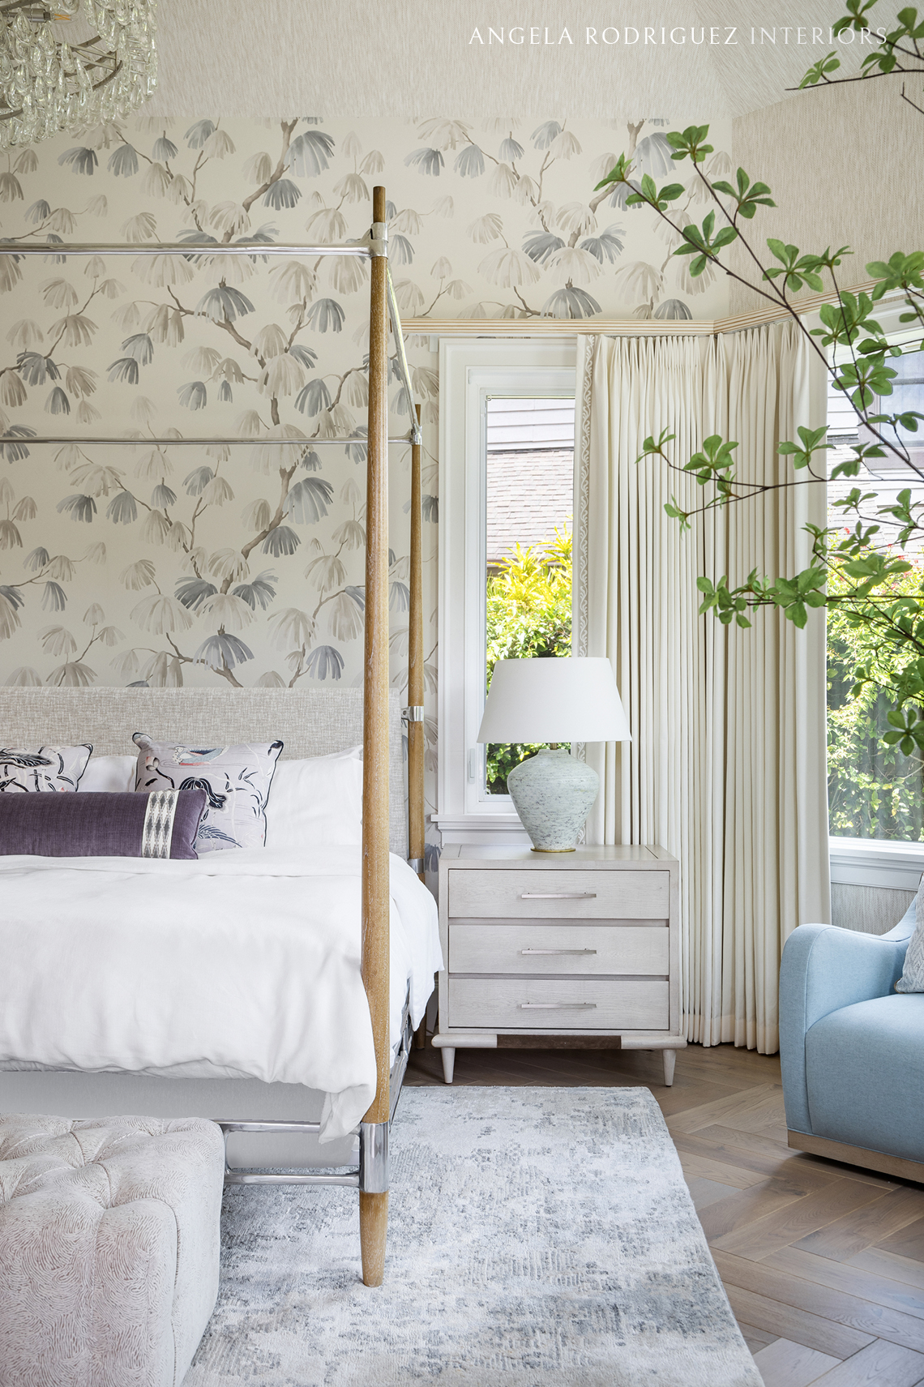
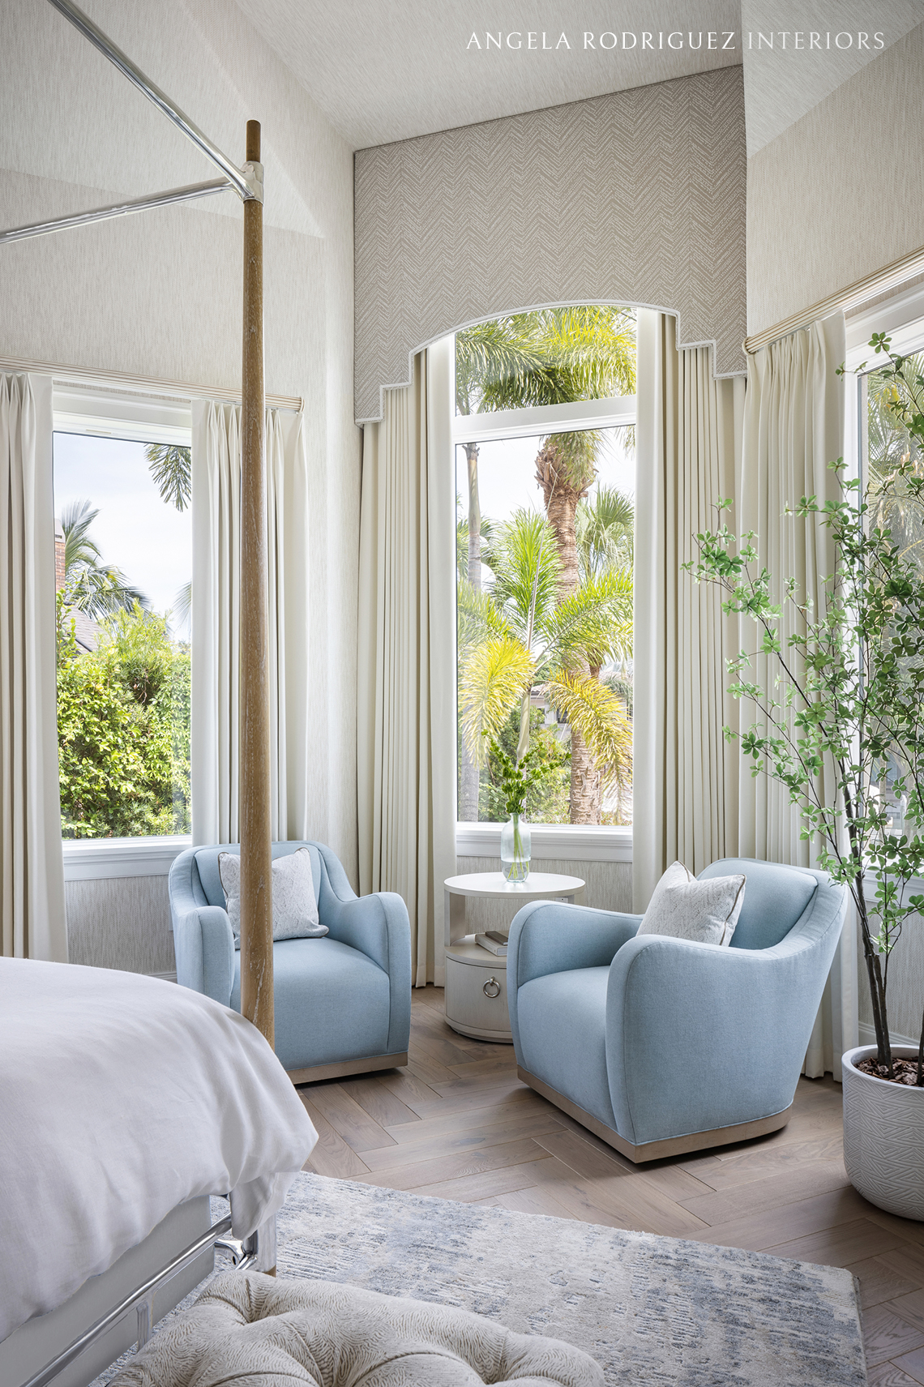
In the Main Suite, we were faced with a design challenge in the form of the existing ceiling, which had pitches of different sizes, shapes, and heights, and was not in the project scope to rebuild. So the ARI design team got creative with our use of materials instead. By wrapping the walls and all ceiling surfaces with the a “seamless” look, woven wallcovering, we were able to reduce the visual distraction of the competing ceiling planes, and add a needed sense of softness to the space.
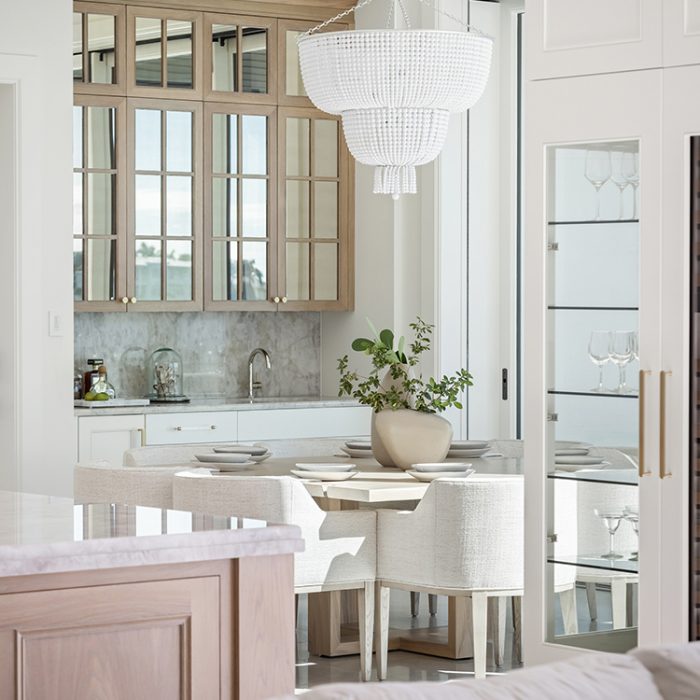
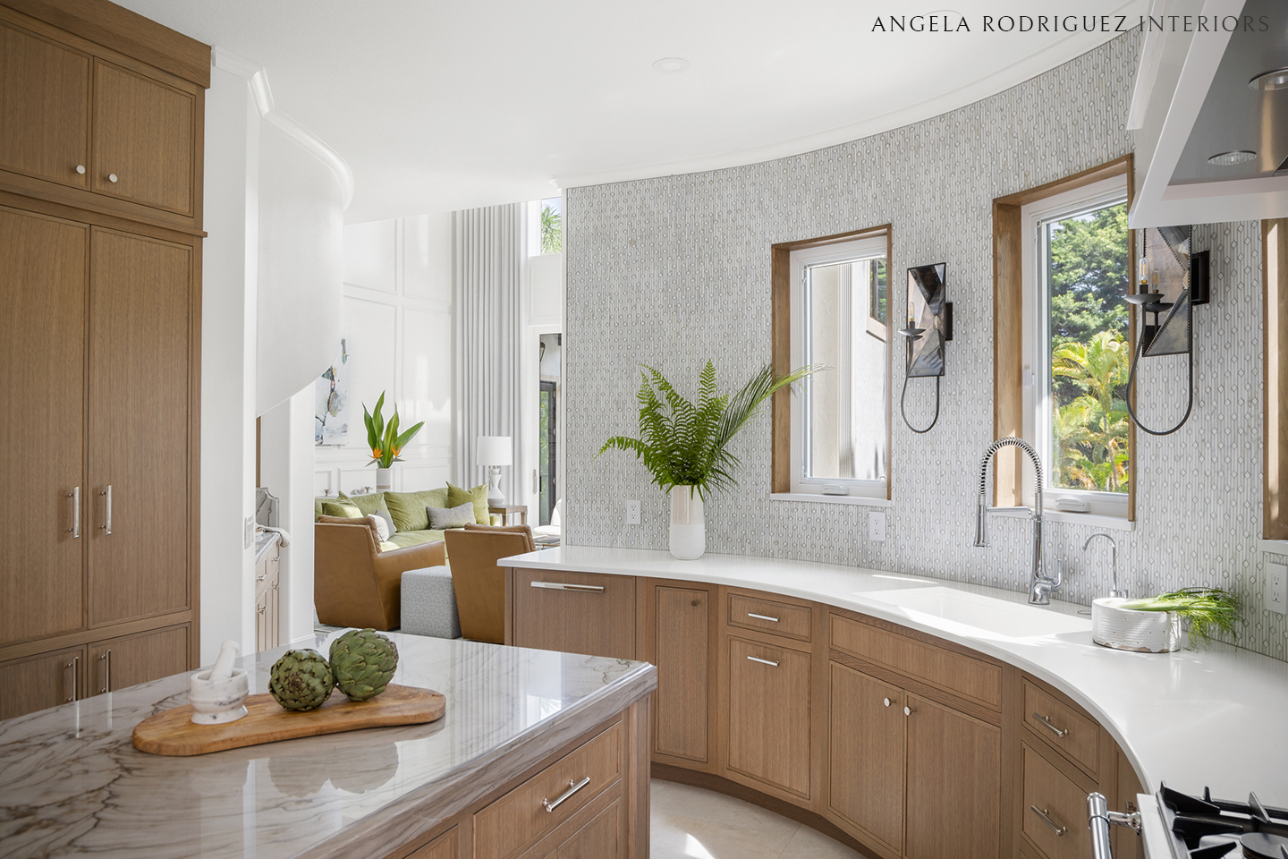
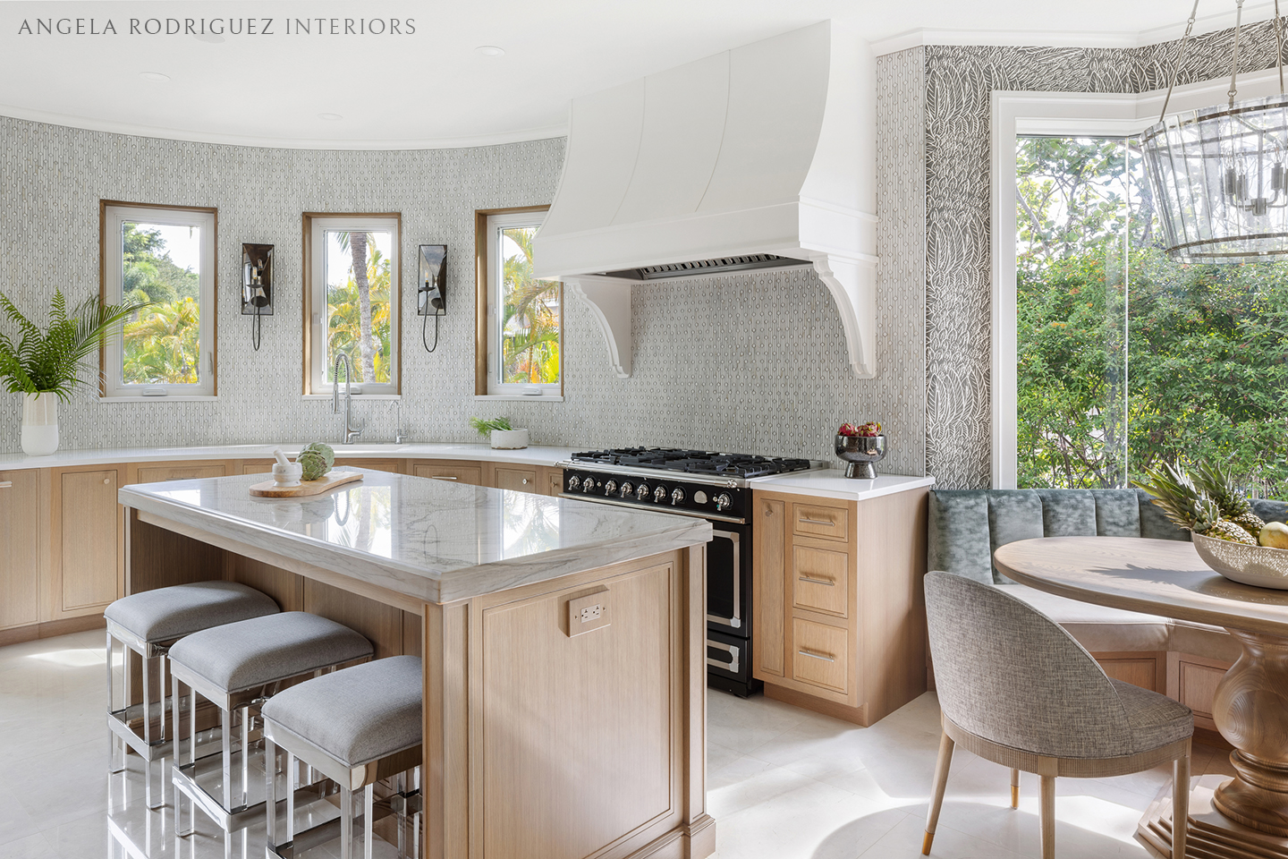
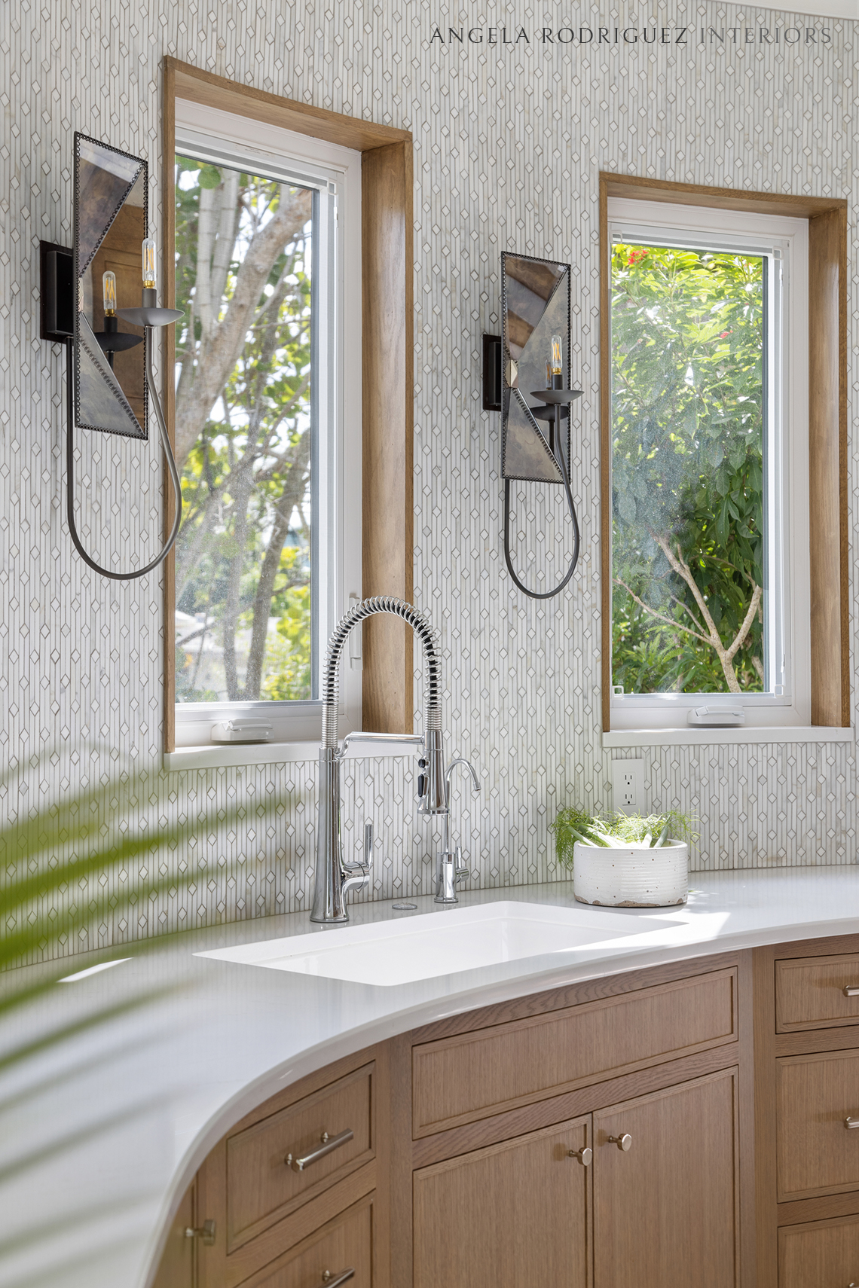
In the kitchen, existing cabinetry and finishes were removed to make room for a new and optimized design. The kitchen’s existing footprint was narrow and curved, which presented a great creative challenge. We made it our mission to examine and claim any additional space possible to functionally enlarge the kitchen. By relocating the old laundry room to be better placed nearer to the bedrooms, the former laundry space was able to be reclaimed for the kitchen. This space became the kitchen's new, walk-in pantry. A custom, decorative door with clear glass enhances the new pantry’s visual connection to the kitchen. We were also able to help create a new coffee bar between the kitchen and Great Room, carved out from the unused space under the existing, curved staircase. The new coffee bar services both spaces, provides more storage, and now further increases the functional footprint of the kitchen.
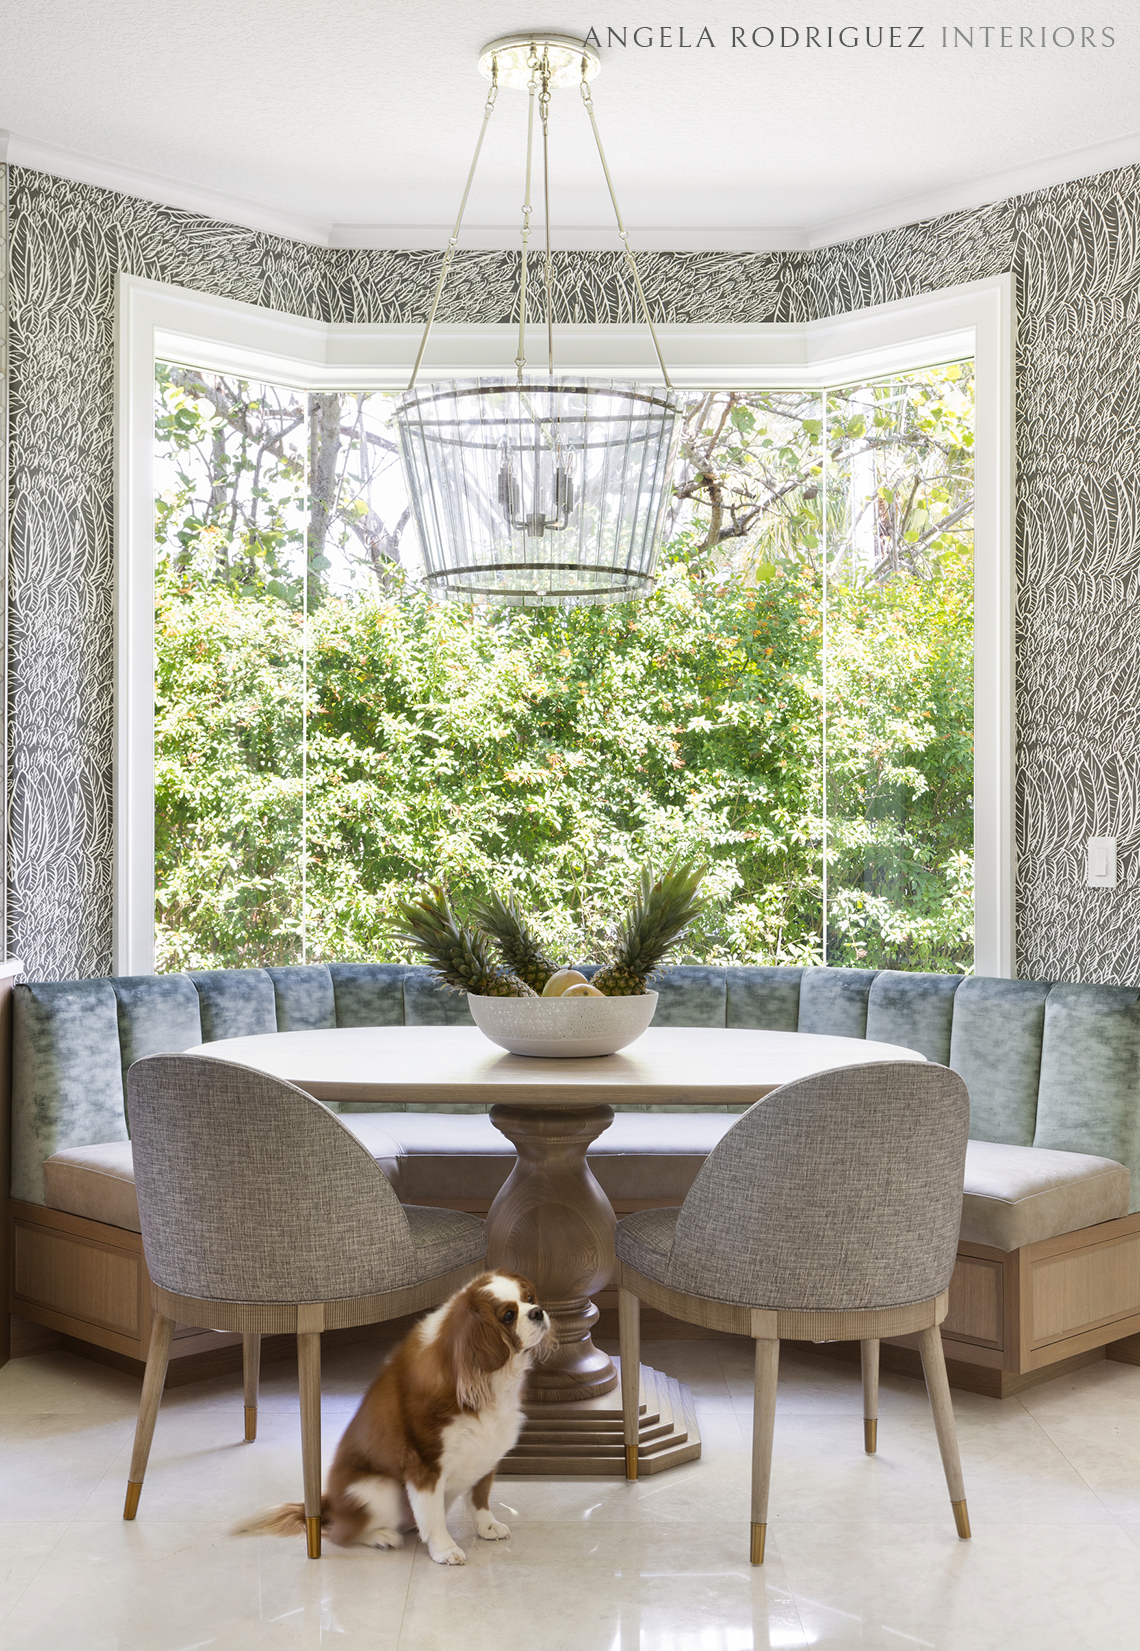
An existing aquarium glass window in the Kitchen overlooks a beautiful butterfly garden filled with fluttering Monarchs. To maximize use of this area we introduced a new, custom made banquette and table here to define it as a desirable and comfortable breakfast nook, and make room for the whole family to enjoy casual meals together.
The end result is a beautiful and functional home, now reflecting the character and lifestyle of our clients and their growing family. Construction and installation was completed just in time for them to settle in and welcome their newest little family member! We hope they will all enjoy it for many happy years to come.