Featured project:
RIVER SHORE
PROJECT TYPE: Custom new construction
LOCATION: Bradenton, FL
SIZE: 5,000 sq ft
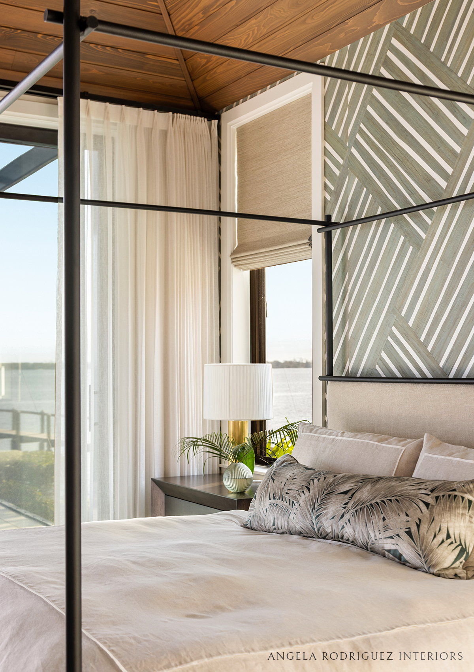
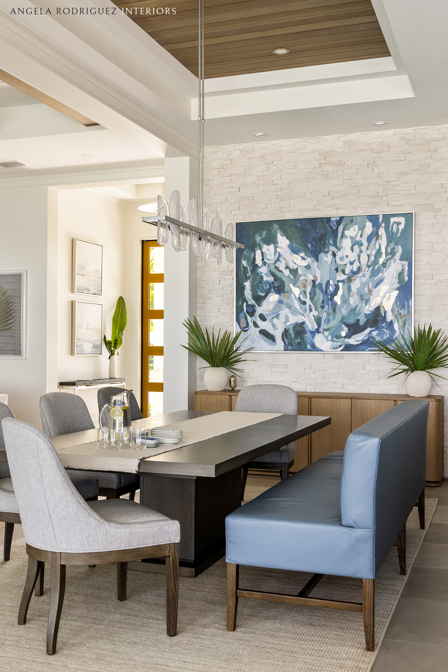
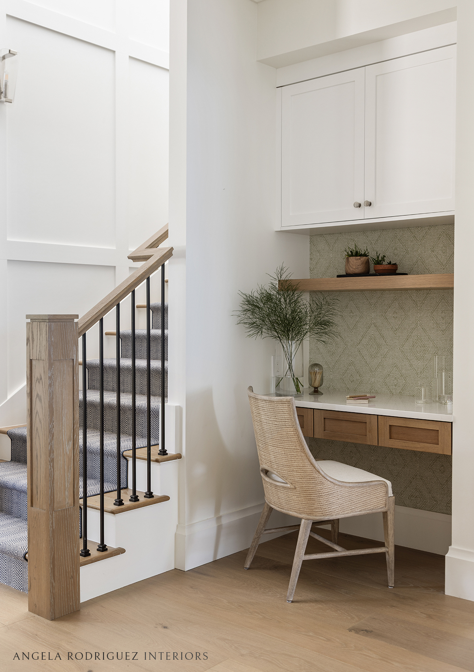
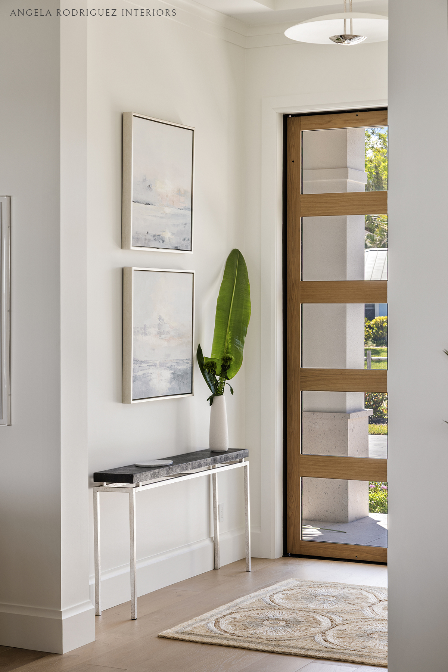
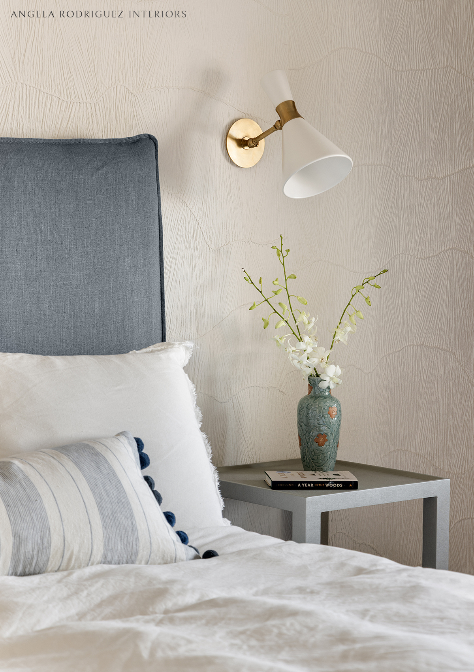
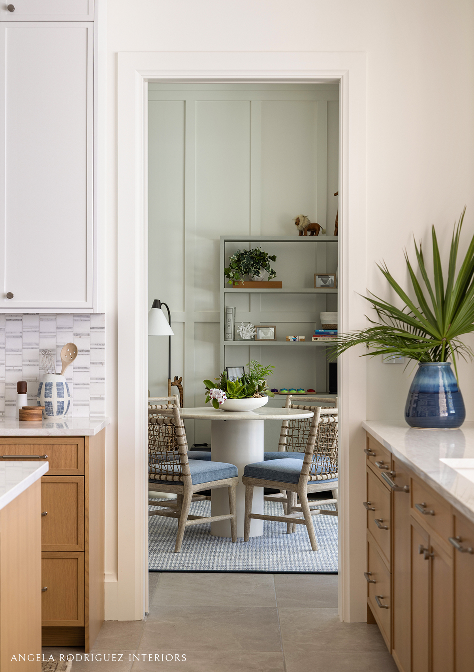
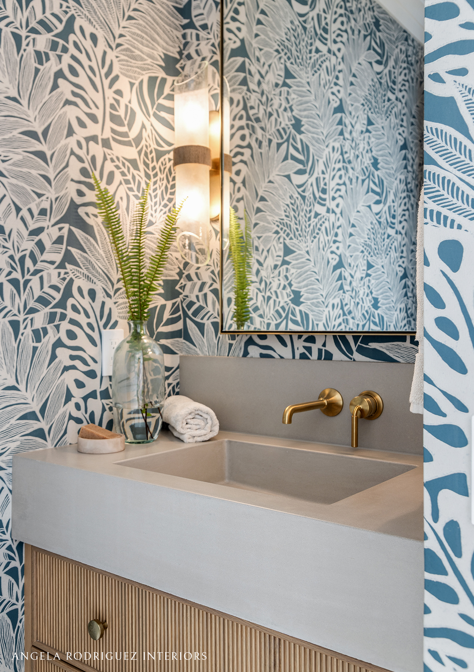
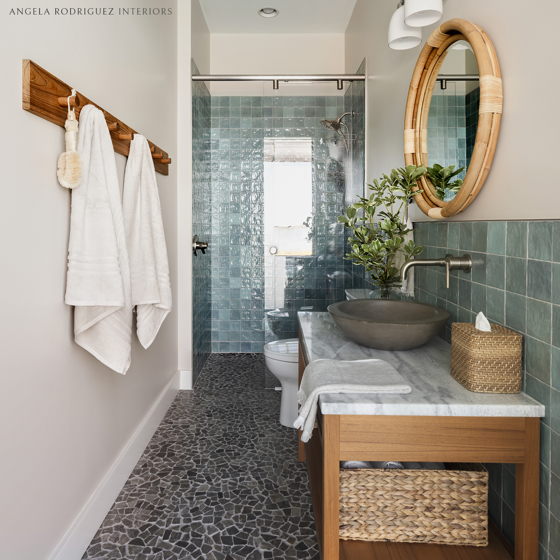
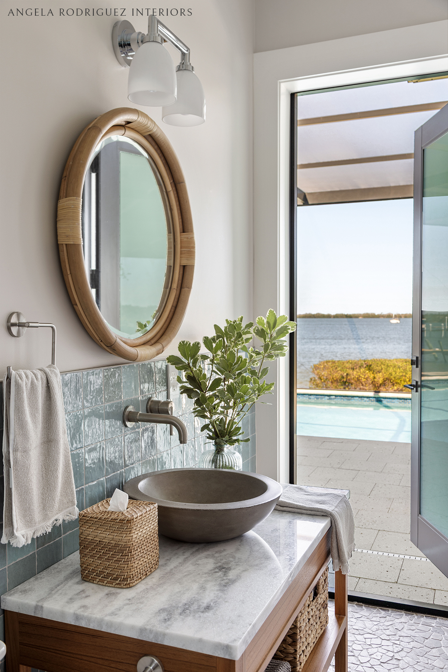
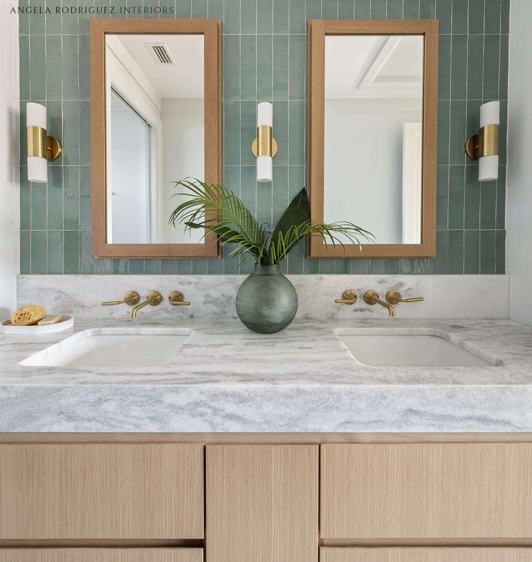
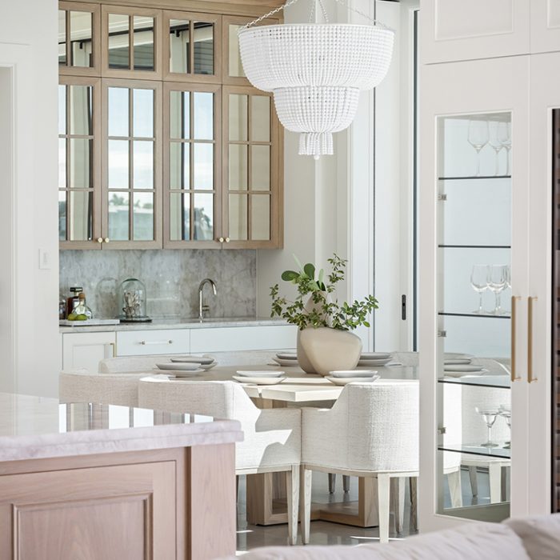
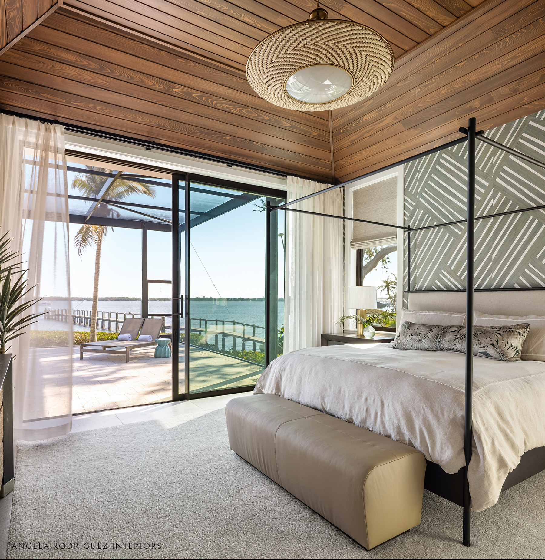
STORY: Designed for an active, Florida family, the River Shore house is full of the colors and textures of nature. Our clients dreamed of a home that would reflect their family's fun personality and love of travel. Since they are especially fond of their travels through Africa as well as happy times spent in Hawaii, we infused the interiors with elements inspired by their travel memories to these locales that are close to their hearts. Natural materials, warm woods, as well as thoughtful use of pattern and color all bring to mind treasured places where they have lived or traveled, while setting the stage for new memories to be made together in the new home.
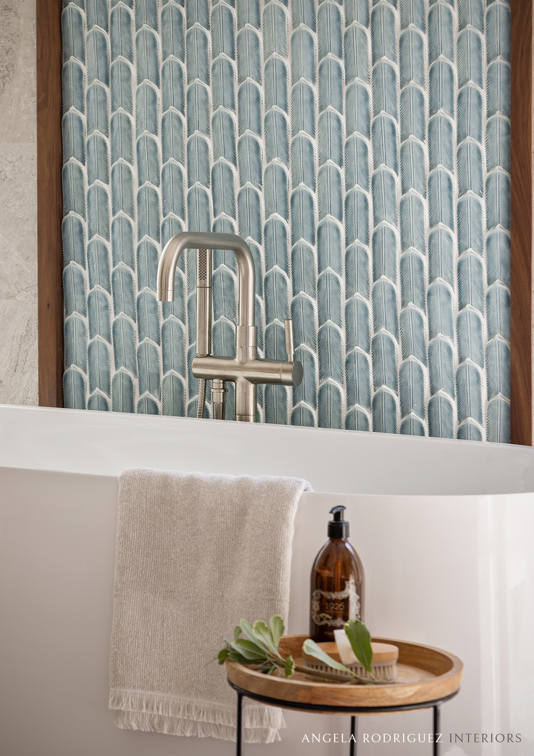
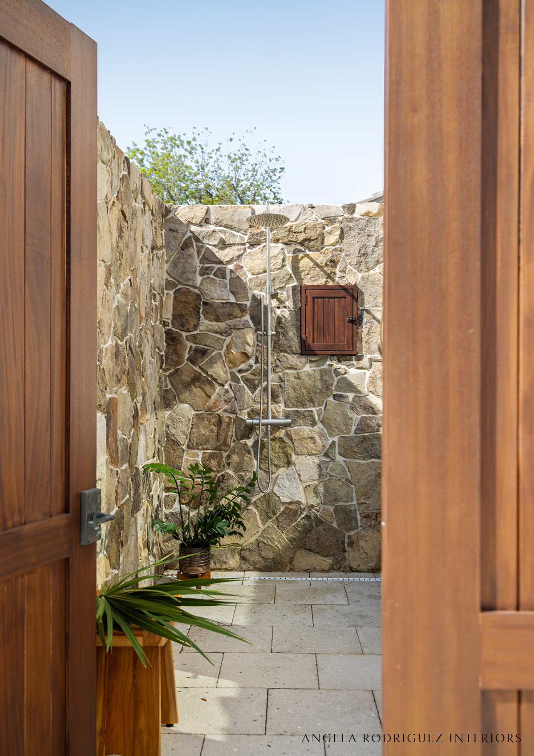
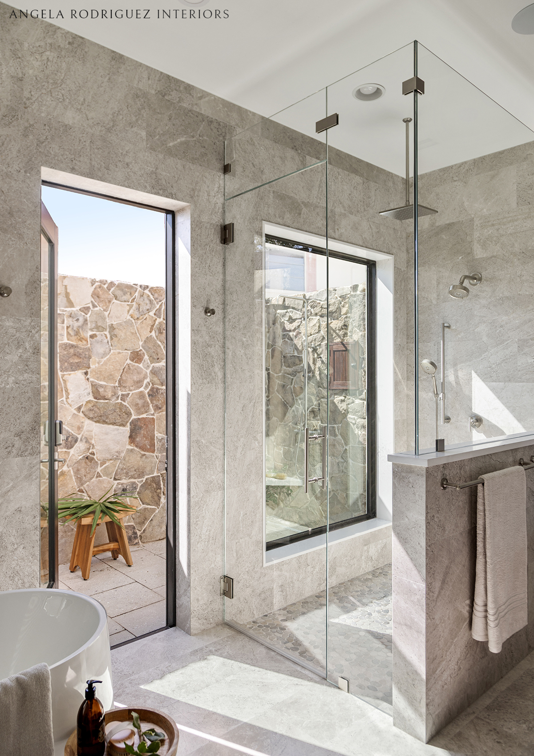
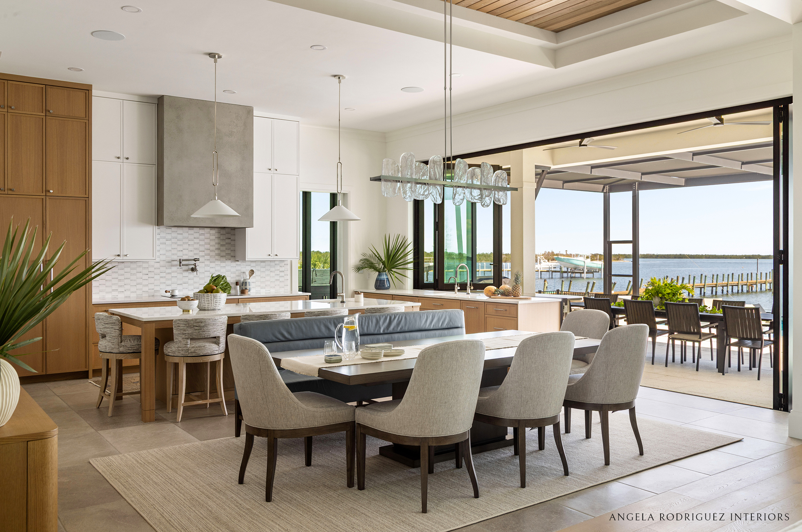
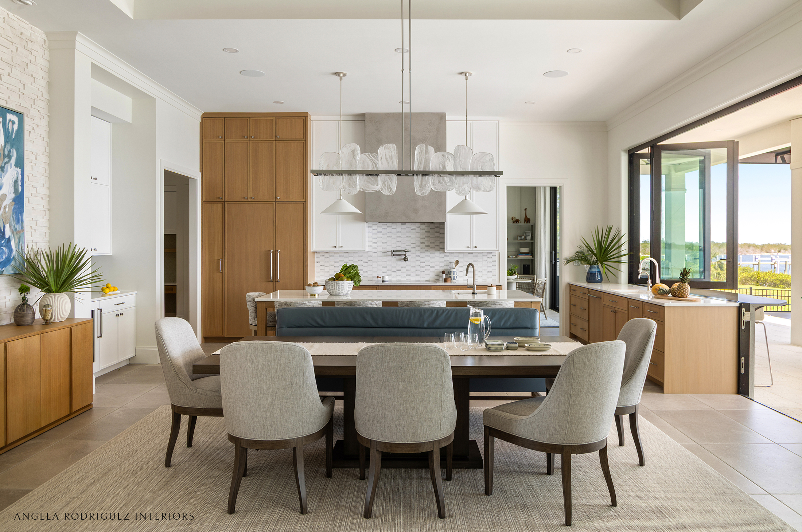
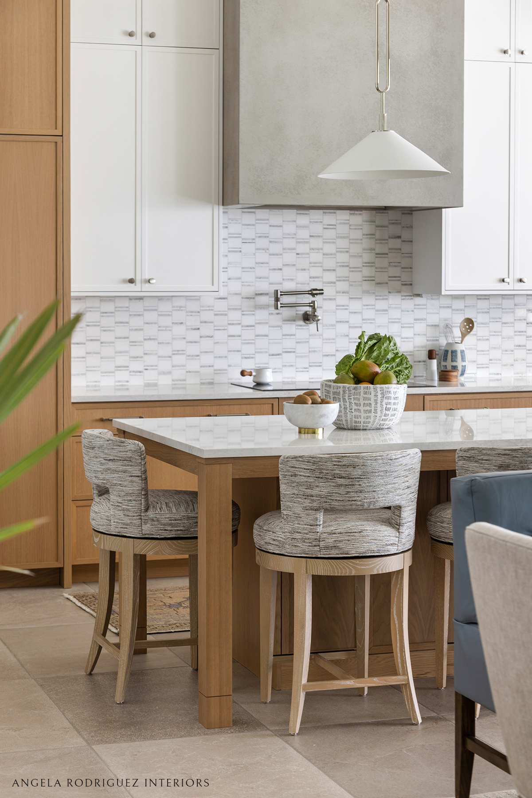
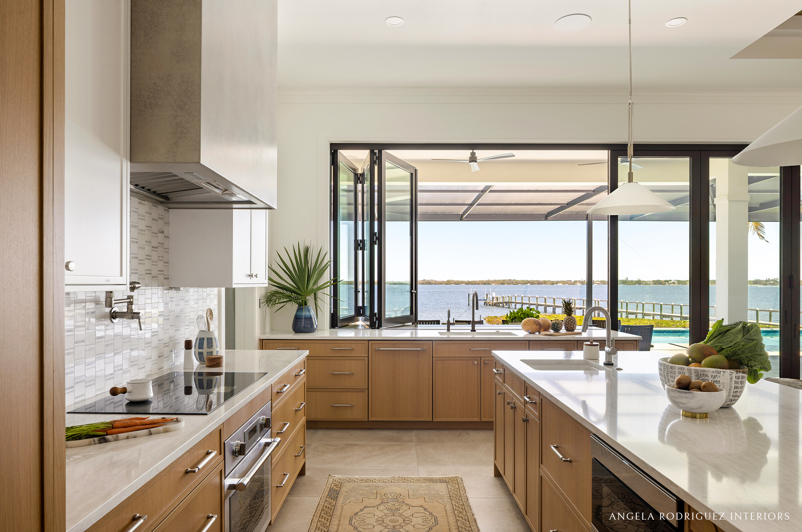
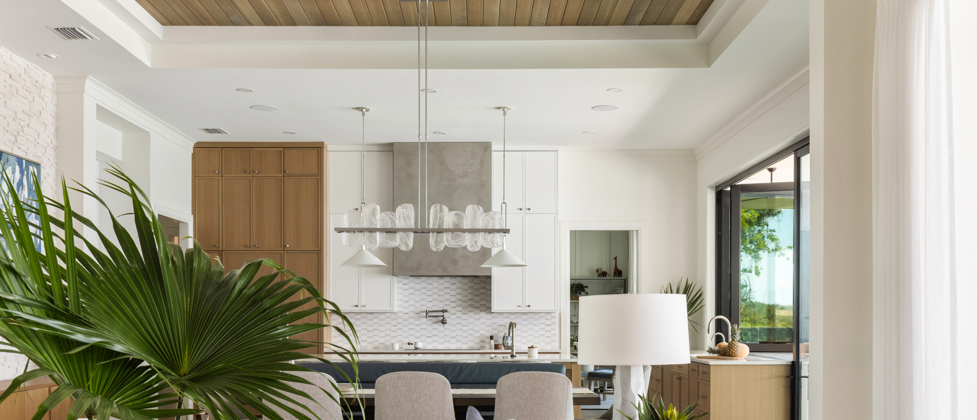
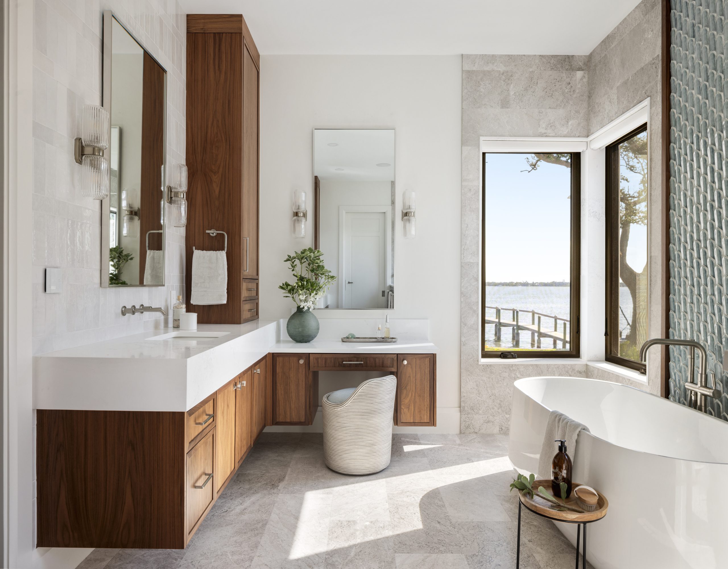
Some of our favorite features of this home are its points of indoor-outdoor connection. The main suite's bathroom offers both an indoor and outdoor shower, bringing a tropical vacation experience home. In the kitchen, a window wall folds fully open to connect the indoors with the outdoor entertaining space. Family and friends on the patio can pull up a chair at the counter and chat with those in the kitchen, and food and refreshments can easily pass back and forth. Connection to nature is enhanced through the color palette, and textural choices.
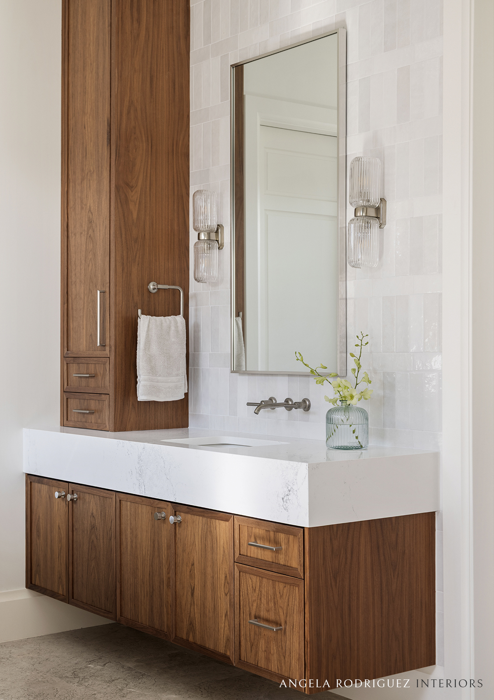
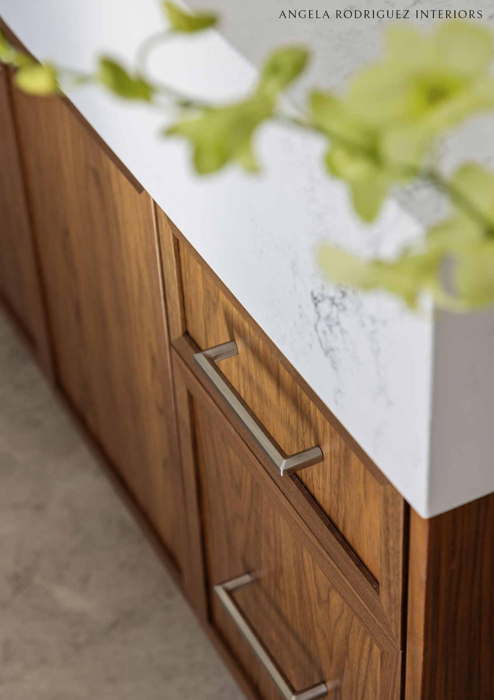
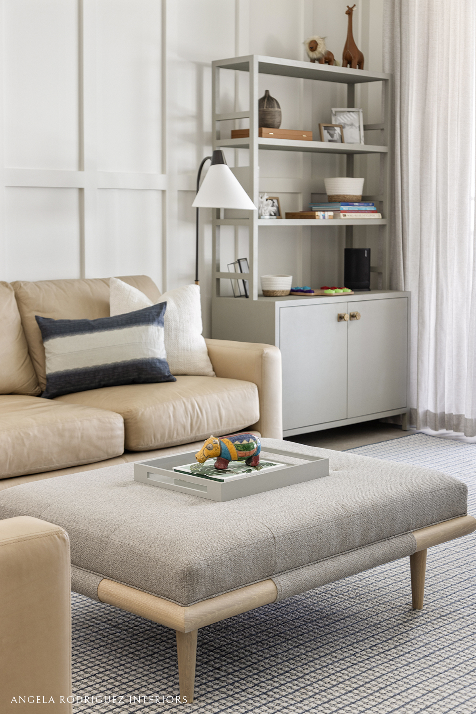
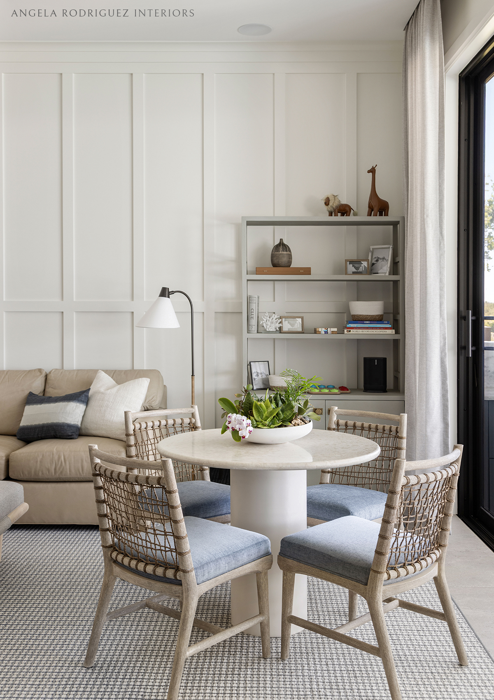
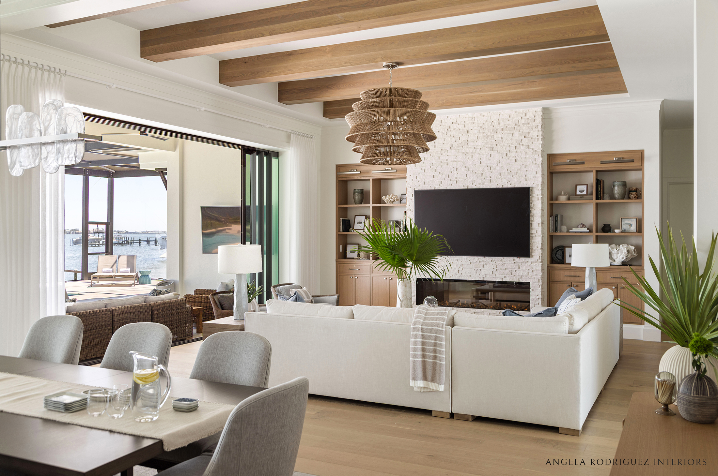
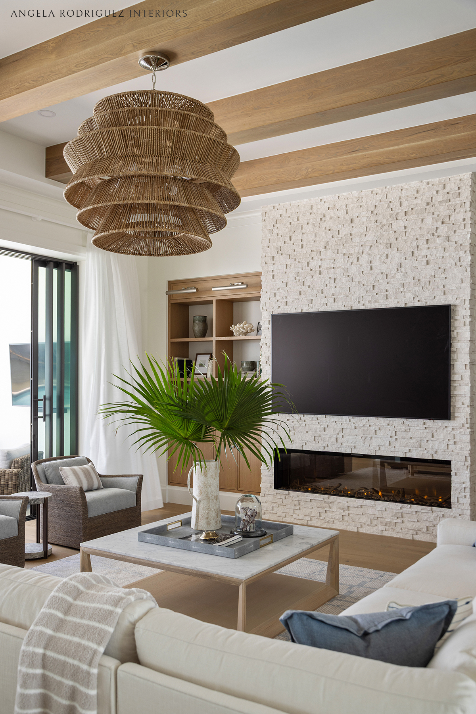
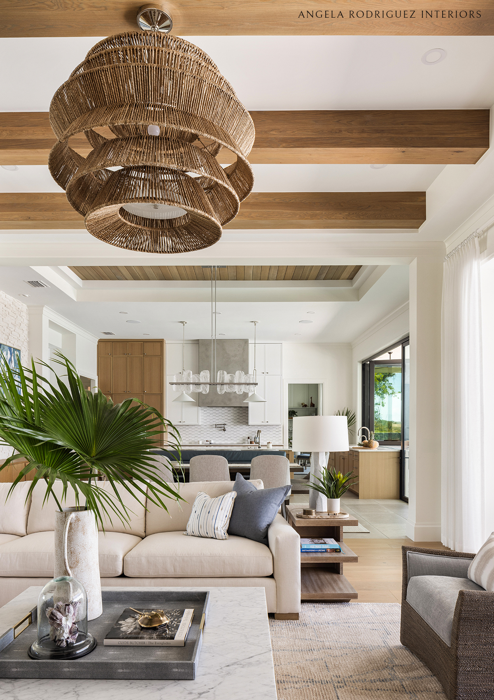
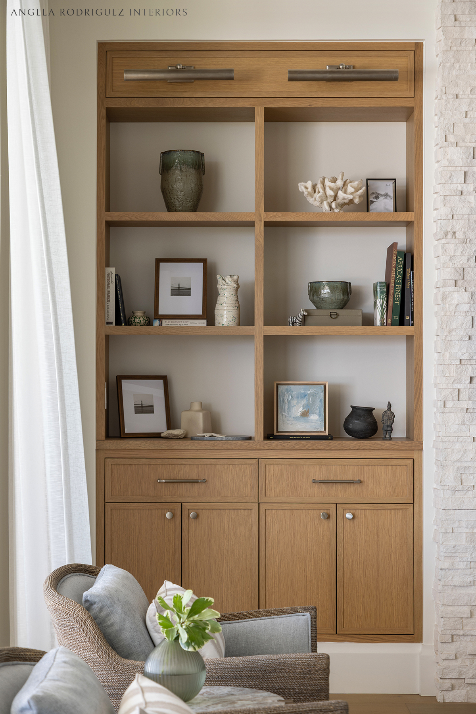
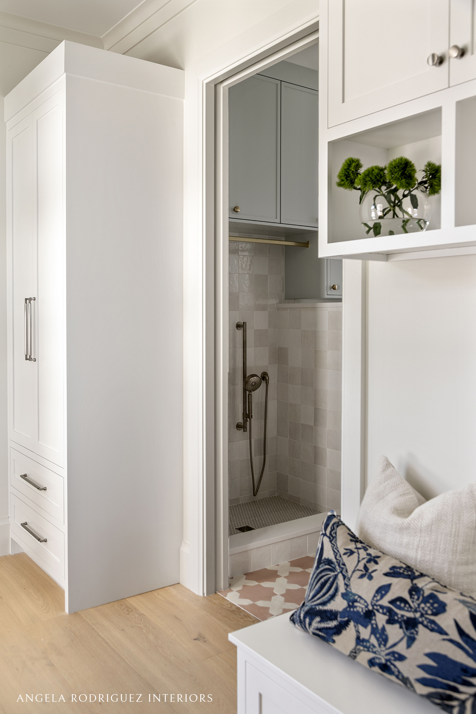
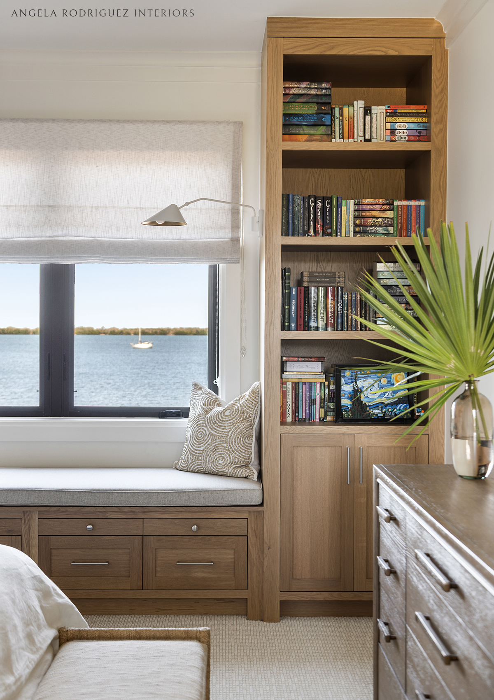
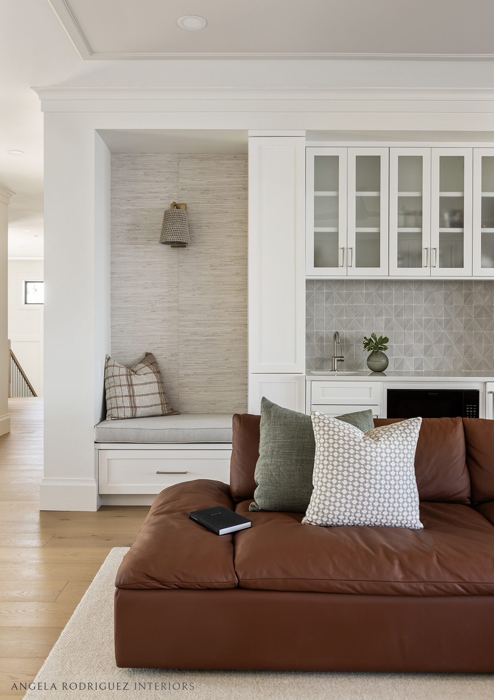
ARI designed the custom cabinetry, ceiling features, lighting, and millwork throughout to enhance this concept and define the spaces visually, while serving our clients' functional needs. As the final step, when all was complete, and it came time to style and accessorize the home, we styled the shelves in the main living spaces with a 50/50 combination of new decor we selected to suit the home, and personal items our client and their family collected over time. Many of their special travel souvenirs and books collected over the years, children's handmade pottery, and various collected favorites, each with their own personal stories, were incorporated into the styling of their family's new home.
Overall, our River Shore clients asked us for a home design that would be beautiful, while not too serious or formal. Our goal throughout was to help create a home for them that feels uplifting, and true to its owners. It has been a pleasure working with this lovely family, and designing a home that will become the setting in their next chapters of a beautiful life together.