PROJECT TYPE: Renovation
LOCATION: Sarasota, FL
SIZE: 5,500 sq ft
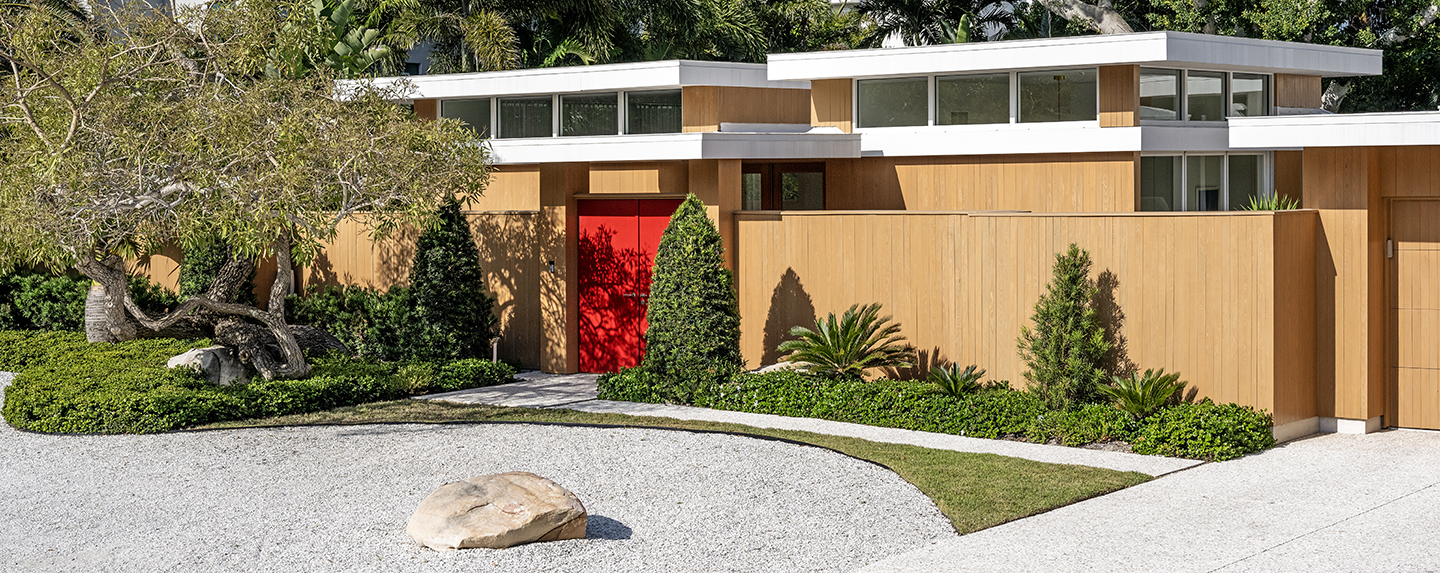
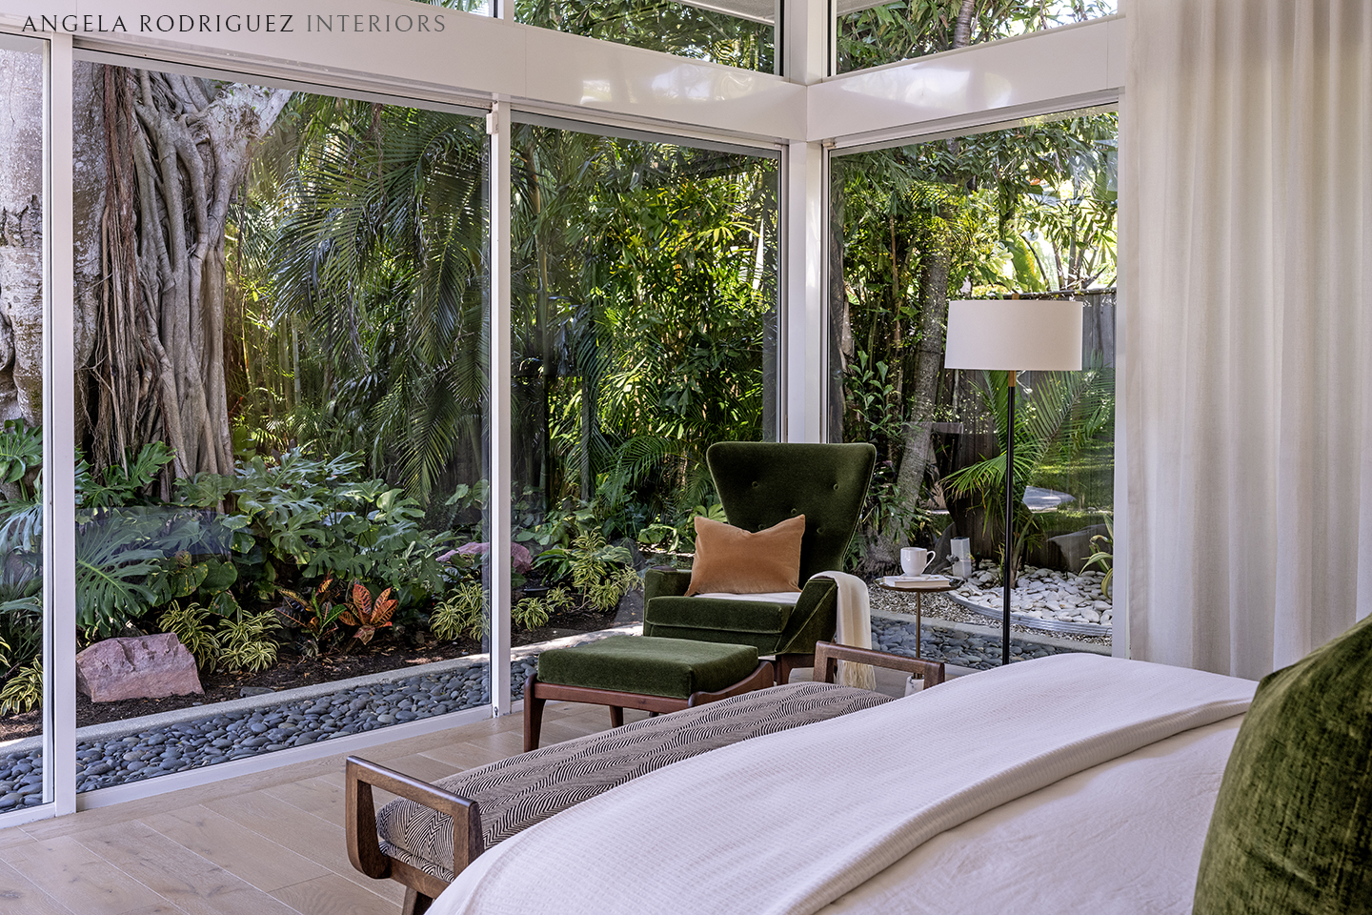
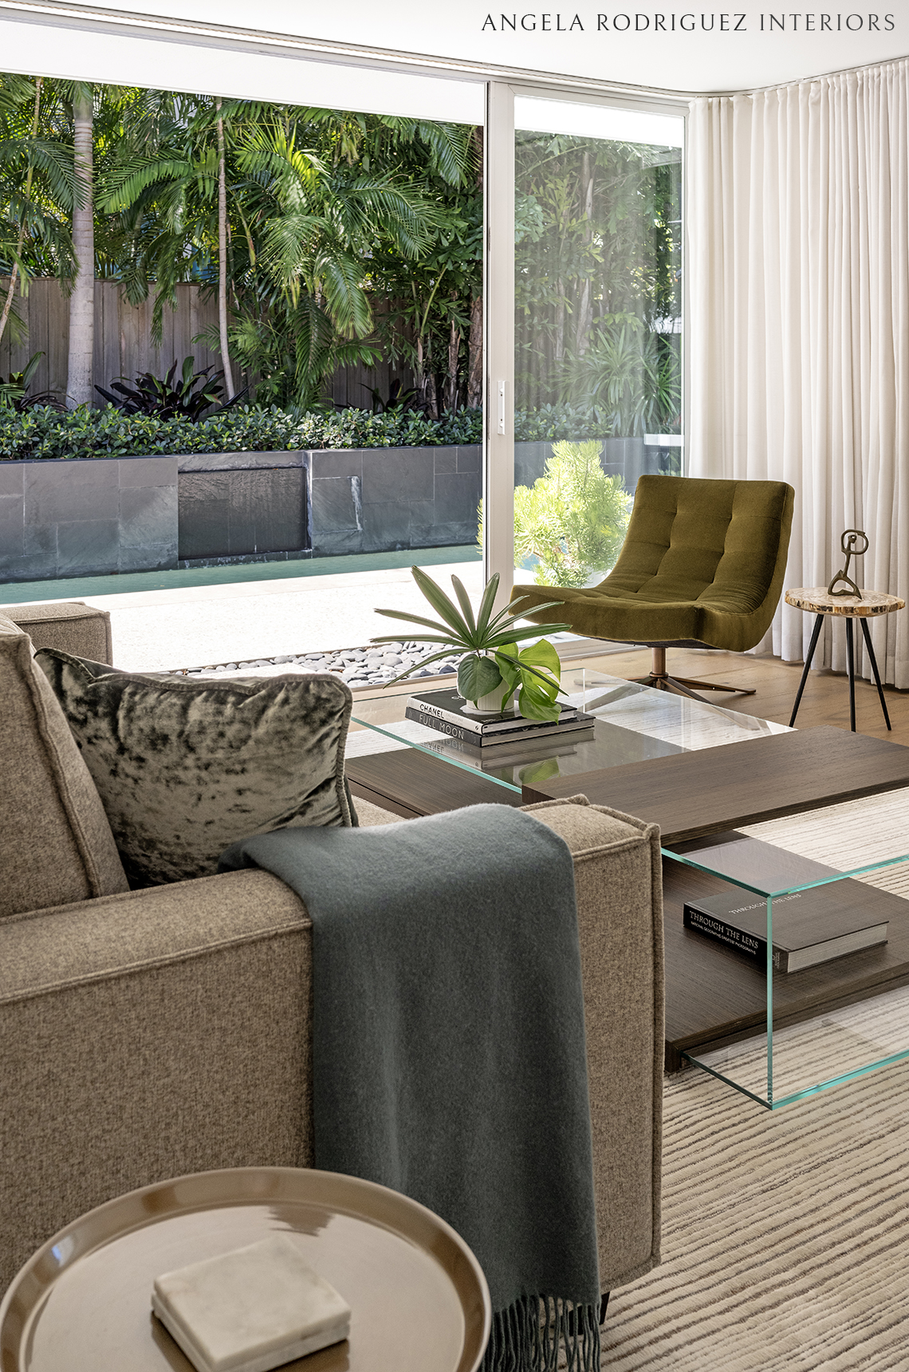
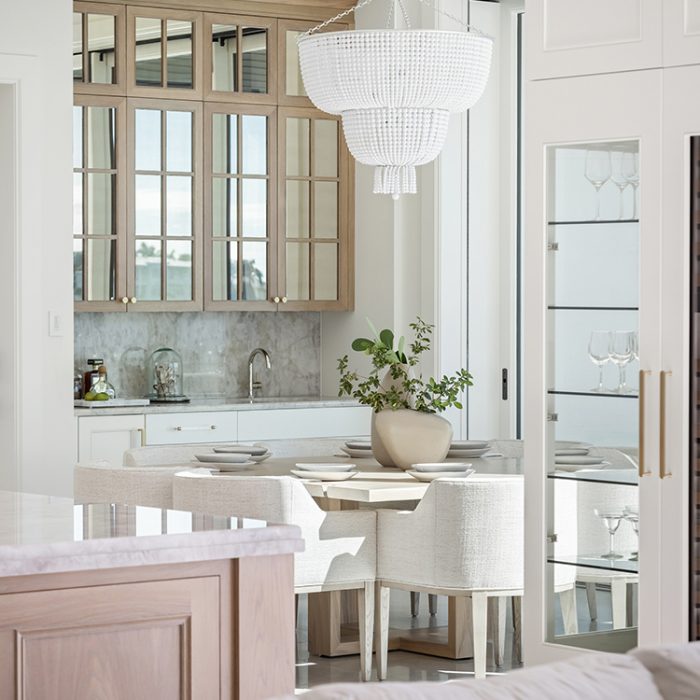
STORY: It was an honor to have the opportunity to work on one of Sarasota's architectural gems, Pavilion House in Lido Shores. Built in the early 1960s, the midcentury modern home was designed by Sarasota School architect William Rupp, and later expanded by Seibert Architects. ARI was hired to design the interiors for its new owner, while celebrating everything that already made the home special: its modern architecture, abundant natural light, and connection to the lush, surrounding landscape.
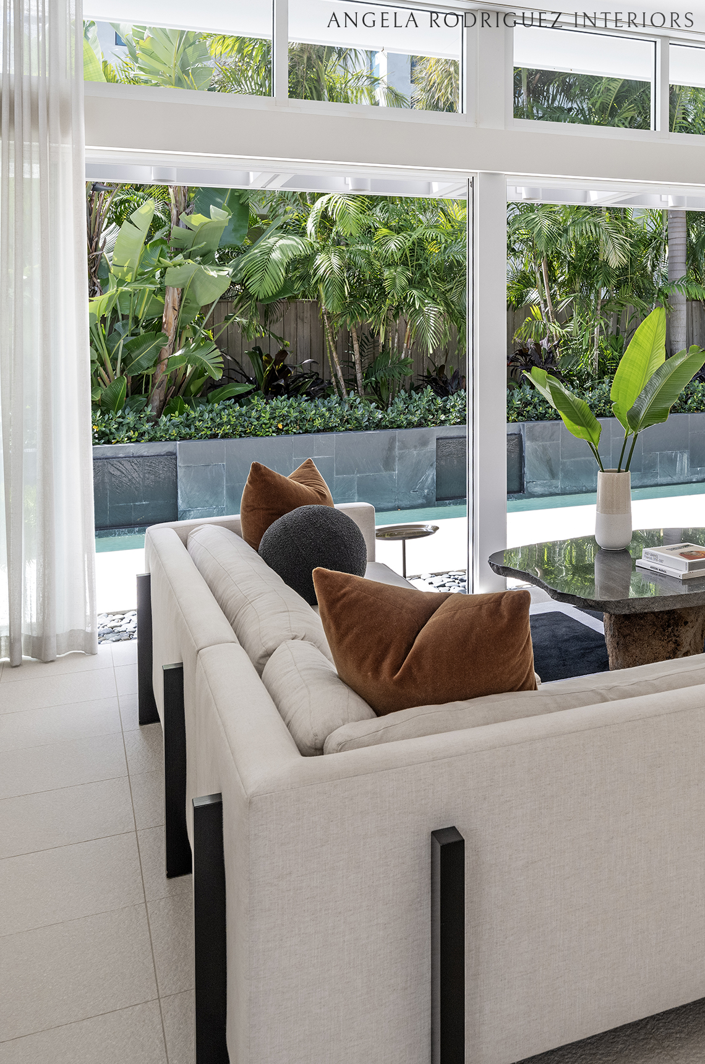
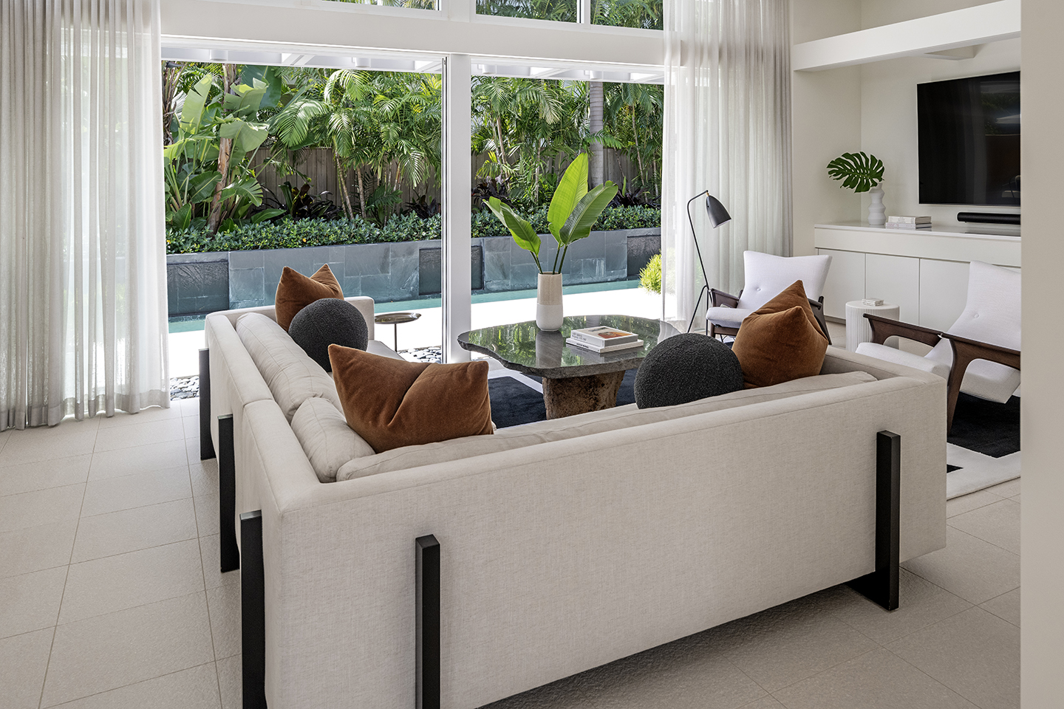
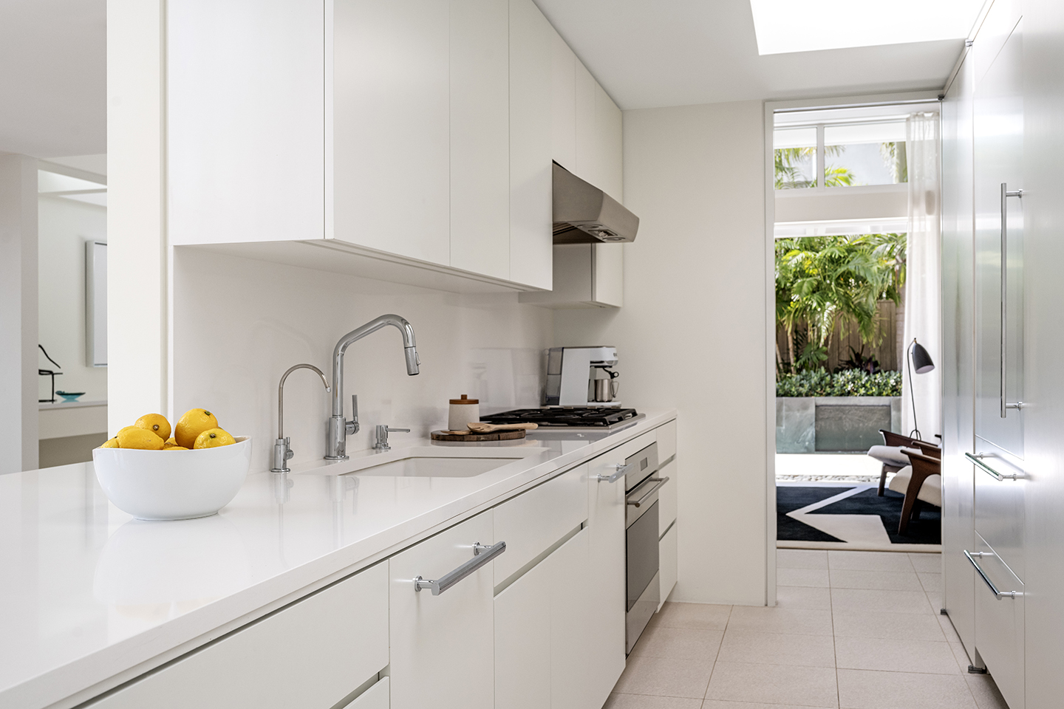
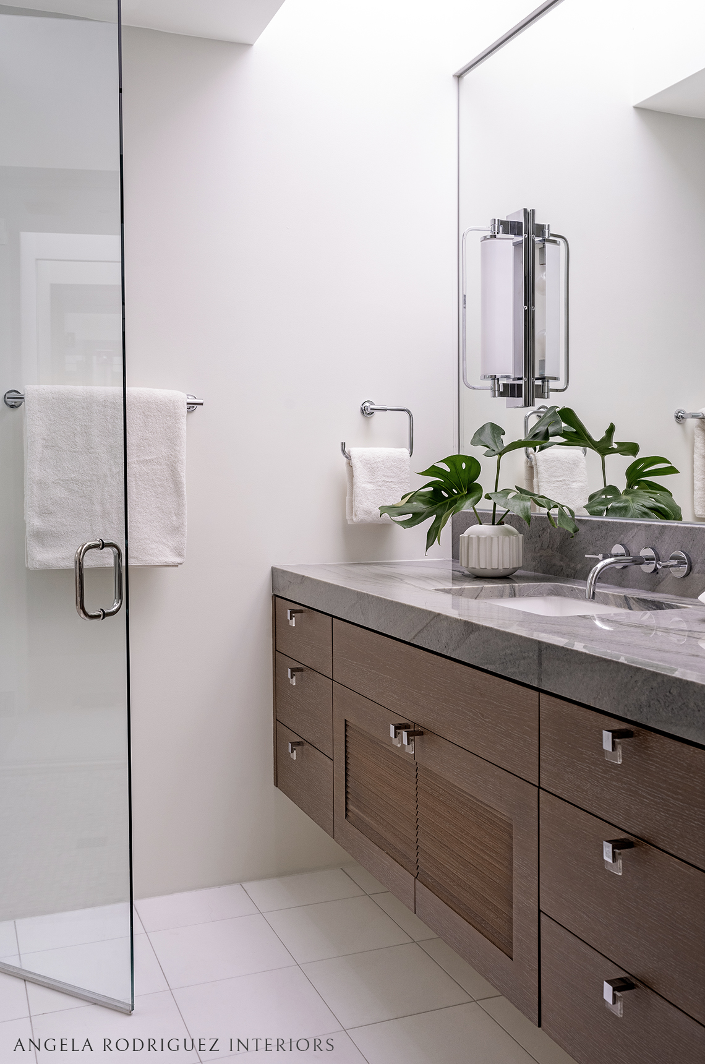
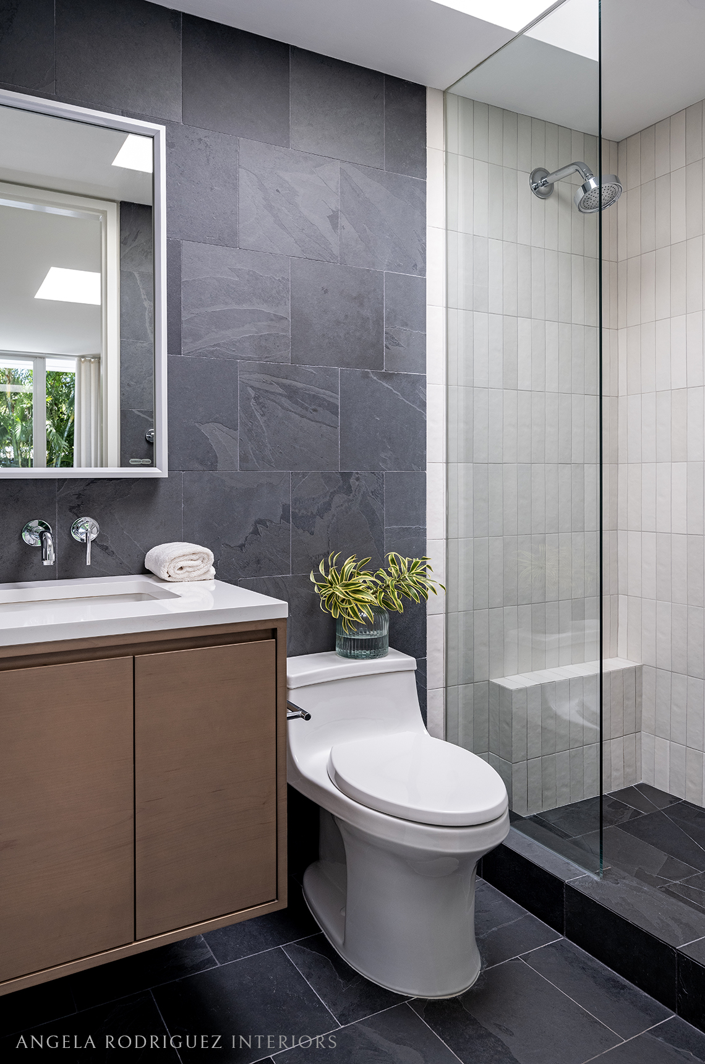
The interior design scope for this renovation included a complete overhaul and update of the home's three baths, new wood flooring, and some updates to the galley kitchen for functionality. The furnishings are designed to evoke a balance between nature and modernity, much like the house itself does. The result is an uplifting and peaceful, one-of-a-kind interior for a very special home.